
Search results for "Never before seen" in Home Design Ideas
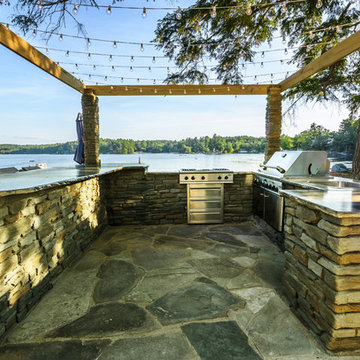
 Clifrock
Take FULL advantage of your vacation home by adding a custom outdoor kitchen and watch precious moments with your family and friends ignite like never before. Click on the link to see how ClifRock can add a personalized #OutdoorKitchen to your backyard in a week or less with our engineered stone panel system.
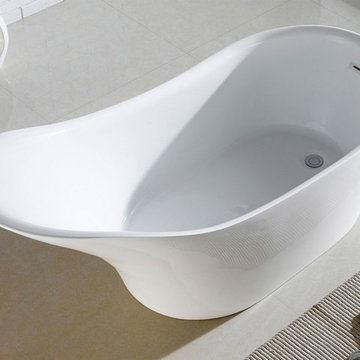
 Pacific Collection
Experience bathing like never before with this Venetian freestanding tub. Modern luxury mixed with old world elegance makes the Venetian a unique bathing experience.
Pacific Collection bathtubs are made from an extra thick heavy-duty acrylic, which is more durable than standard tubs. It is also more pleasant to use and provides more comfort than steel and enamel tubs.
The bathtub comes with pre-installed chrome finish pop-up drain and overflow and has an adjustable base for the precise leveling and stability. To ensure the highest quality, Pacific Collection bathtubs are UPC, cUPC and IAPMO approved.
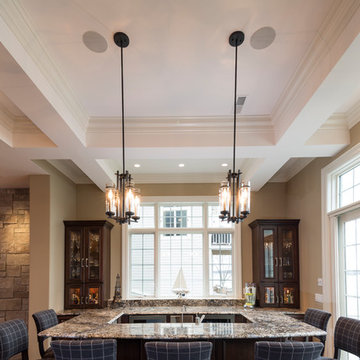
 Regency Builders Inc.
The Regency Pewaukee Lake takes advantage of the lake like never before. This fully exposed custom home with its incredible stone and stucco exterior provides timeless and breathtaking details both inside and out. A well thought out floor plan includes significant exposure allowing for abundant natural light and amazing views. The open concept great room, casual dining area and kitchen space, with floor to ceiling designer windows, make a great space to live and entertain.
Transcend to the walkout lower level by way of a wood planked spiral staircase into a bright and airy living area and bar.
Enjoy coffee on the patio off the master suite of this Regency built custom home, which includes a spacious walk-in closet with a center island and spa like master bath.
Find the right local pro for your project
 User
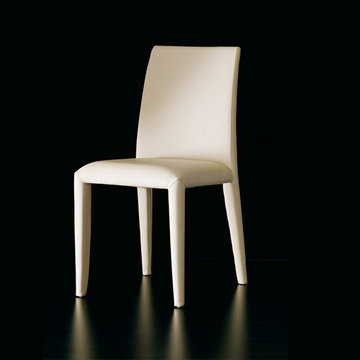
UserGraceful. Remarkable. Comfortable. This simple yet stylish Sofia chair brings in a wonderful vibe in the living space with its uniqueness. Ideal for the living arena, this furniture portrays a durable and strong metallic structure which is exquisitely upholstered in an ingenious way and draped throughout in supreme quality eco-leather material for a better and safer outlook. The varied range of color combinations bring out its royalty like never before.
 Builders Flooring & Design
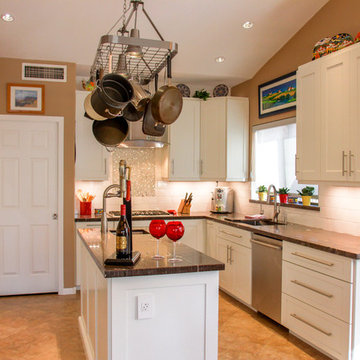
Step into this stunning kitchen, where classic elegance meets modern functionality. The white shaker cabinets create a striking contrast against the rich, dark granite countertops, offering a timeless and sophisticated look that is sure to impress. The clean lines of the shaker design provide a versatile backdrop that can adapt to any decor style, making it an ideal choice for those who appreciate both beauty and practicality.
Adding to the kitchen's refined appearance is the satin nickel hardware, which introduces a touch of contemporary flair while maintaining a polished and cohesive aesthetic. The subtle sheen of the satin finish complements the overall design, enhancing the visual appeal without overpowering it. This thoughtful detail not only contributes to the kitchen's chic ambiance but also ensures that every element works harmoniously together.
Beyond its stunning visuals, this kitchen is designed with functionality in mind. The spacious countertops offer plenty of room for meal prep and entertaining, while the ample cabinet space ensures all your culinary essentials are neatly stored and easily accessible. Whether you're a seasoned chef or simply love to cook, this kitchen provides an inviting and efficient space that makes every culinary adventure a pleasure. Embrace the blend of style and substance, and enjoy the heart of your home like never before.
 Gallery Kitchens and Baths
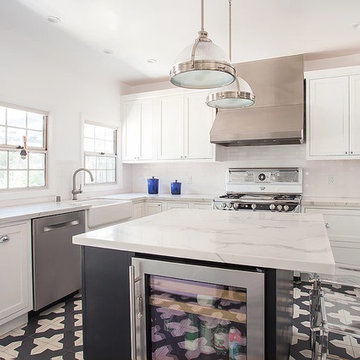
This kitchen is our new line of inset semi custom cabinets at a price point never before found for inset door style with 5/4'' thick frames and 5/4'' thick doors. The finish and construction is outstanding. If you are looking for the lowest priced inset cabinets in the nation then you found it. This line will be the best you can find for the lowest price.
 Bennett Contracting, Inc.
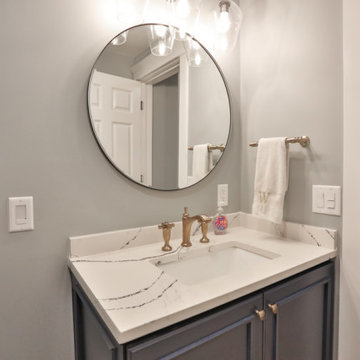
Take a look at our next renovation which started at the bottom… literally! Our clients’ dream was to have a stylish and relaxing space where they could unwind and entertain. Bring in the Bennett crew to get the job done! Under the expert guidance of Project Manager, Anthony Mulligan, and Designer, Sarah McDonald, this basement has been transformed into the ultimate entertainment area. We started with a spacious home theater which is the perfect place for immersing oneself in the ultimate movie- watching experience! The latest built-in surround sound with speakers from floor to ceiling provide a cinematic home audio experience like never before. Just outside the double doors, you are greeted by a luxurious home bar. This area exudes elegance and charm with the exquisite Cambria Skara Brae countertops, hand finished and distressed alder doors, and herringbone patterned tile. The custom walnut framed mirror adds the perfect final touch to the space. Just around the corner, you’ll find the convenience half bath. No more wet trips through the house from the pool! This strategically placed half bath is not only practical but also beautifully designed, ensuring a quick break during movie marathons or poolside gatherings. This basement transformation has been a fantastic journey, and we are so incredibly proud of the outcome. Swipe through the shots to get some inspiration for your next renovation!



 Lilotee Trending 2023
"See More At: https://lilotee.com/item/blue-purple-cloud-louis-vuitton-laundry-basket/
Homepage: https://lilotee.com/"
Welcome to the world of luxury laundry with the Blue Purple Cloud Louis Vuitton Laundry Basket! This premium laundry basket is not just your ordinary laundry basket, but a statement piece that will elevate the look of your laundry room. Crafted with high-quality materials, the Blue Purple Cloud Louis Vuitton Laundry Basket is durable, sturdy, and built to last. It features a unique cloud-shaped design with a stunning blue and purple color palette that will add a pop of color to your laundry space. This laundry basket is not only stylish but also practical. It has ample space to hold your laundry, and the design allows you to easily carry it from one room to another. The handles are comfortable to grip, making it easy to transport your laundry from the washing machine to the dryer. What sets the Blue Purple Cloud Louis Vuitton Laundry Basket apart from other laundry baskets is its designer label. The iconic Louis Vuitton monogram is embossed on the side, adding a touch of elegance and luxury to your laundry room. Investing in the Blue Purple Cloud Louis Vuitton Laundry Basket is a smart choice. Not only will it make doing laundry more enjoyable, but it also adds value to your home. You'll love the way it looks and feels, and you'll wonder how you ever did laundry without it. In conclusion, if you want to make a statement in your laundry room and invest in a durable and practical laundry basket, the Blue Purple Cloud Louis Vuitton Laundry Basket is the perfect choice. Order yours today and experience the luxury of doing laundry like never before!
 Bennett Contracting, Inc.
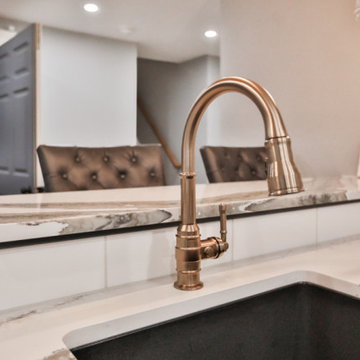
Take a look at our next renovation which started at the bottom… literally! Our clients’ dream was to have a stylish and relaxing space where they could unwind and entertain. Bring in the Bennett crew to get the job done! Under the expert guidance of Project Manager, Anthony Mulligan, and Designer, Sarah McDonald, this basement has been transformed into the ultimate entertainment area. We started with a spacious home theater which is the perfect place for immersing oneself in the ultimate movie- watching experience! The latest built-in surround sound with speakers from floor to ceiling provide a cinematic home audio experience like never before. Just outside the double doors, you are greeted by a luxurious home bar. This area exudes elegance and charm with the exquisite Cambria Skara Brae countertops, hand finished and distressed alder doors, and herringbone patterned tile. The custom walnut framed mirror adds the perfect final touch to the space. Just around the corner, you’ll find the convenience half bath. No more wet trips through the house from the pool! This strategically placed half bath is not only practical but also beautifully designed, ensuring a quick break during movie marathons or poolside gatherings. This basement transformation has been a fantastic journey, and we are so incredibly proud of the outcome. Swipe through the shots to get some inspiration for your next renovation!
 Grandin Road
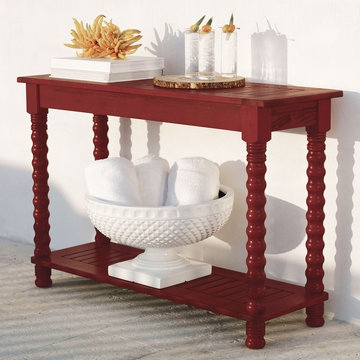
Place stylish, practical David Bromstad Meridian Furniture Collection pieces on your porch or patio, and discover new uses for those spaces. Attractive turned legs and slatted surfaces shrug off the elements and invite you to entertain outside as never before.
 Builders Flooring & Design
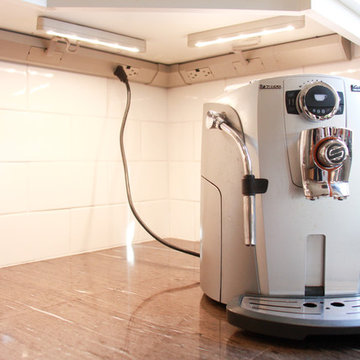
Step into this stunning kitchen, where classic elegance meets modern functionality. The white shaker cabinets create a striking contrast against the rich, dark granite countertops, offering a timeless and sophisticated look that is sure to impress. The clean lines of the shaker design provide a versatile backdrop that can adapt to any decor style, making it an ideal choice for those who appreciate both beauty and practicality.
Adding to the kitchen's refined appearance is the satin nickel hardware, which introduces a touch of contemporary flair while maintaining a polished and cohesive aesthetic. The subtle sheen of the satin finish complements the overall design, enhancing the visual appeal without overpowering it. This thoughtful detail not only contributes to the kitchen's chic ambiance but also ensures that every element works harmoniously together.
Beyond its stunning visuals, this kitchen is designed with functionality in mind. The spacious countertops offer plenty of room for meal prep and entertaining, while the ample cabinet space ensures all your culinary essentials are neatly stored and easily accessible. Whether you're a seasoned chef or simply love to cook, this kitchen provides an inviting and efficient space that makes every culinary adventure a pleasure. Embrace the blend of style and substance, and enjoy the heart of your home like never before.
 Susan Wagner Designs
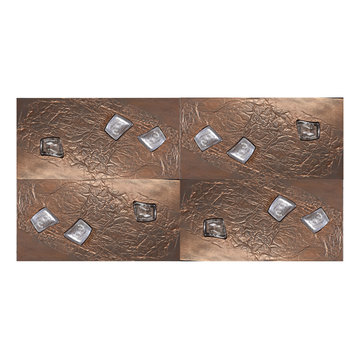
A brand new approach to interior design...Our latest tile designs combine hand-cast glass with concrete as never before. Each tile is 9" x 18" and has spaces for glass insets in your choice of color. This is truly bringing fine art and function together. Use as a backsplash, wall art, fireplace decor or wherever your imagination takes you.

 Melissa Hill Home Design
When our clients moved into their already built home they decided to live in it for a while before making any changes. Once they were settled they decided to hire us as their interior designers to renovate and redesign various spaces of their home. As they selected the spaces to be renovated they expressed a strong need for storage and customization. They allowed us to design every detail as well as oversee the entire construction process directing our team of skilled craftsmen. The home is a traditional home so it was important for us to retain some of the traditional elements while incorporating our clients style preferences.
Custom designed by Hartley and Hill Design
All materials and furnishings in this space are available through Hartley and Hill Design. www.hartleyandhilldesign.com
888-639-0639
Neil Landino Photography

 FMA Interior Design, Inc.
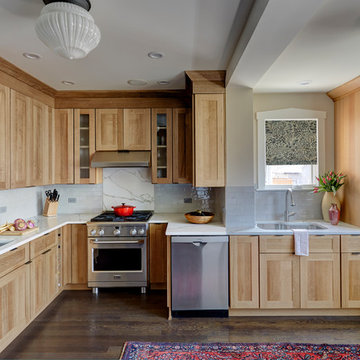
The kitchens in the homes of Chicago styled bungalows are notoriously difficult to navigate from a design standpoint. Yet, we think designer Fred M. Alsen hit it out of the park with his work here! (We couldn’t resist using that analogy, as the homeowners are big Chicago Cubs fans!)
If you’ve seen the before photos, this Transitional kitchen lacked storage, style & the welcome factor. Now, we’re drawn into the kitchen & don’t want to leave! (The party will definitely be staying in this room.)
Quarter Sawn Oak & blue painted cabinets custom made by Greenfield Cabinetry anchor the space which now boasts oodles more countertop work space, a recessed area for their liquor cabinet, floating shelves to show off family heirlooms, easy access to the microwave & the cookbooks, oh the cookbooks!
We are happy to report this Chicago couple is now off & cooking in their new custom kitchen!
Designer: Fred M Alsen | fma Interior Design | Chicago Custom cabinetry by Greenfield Cabinetry
Mike Kaskel Photos

 Kathleen Jennison
An Arts & Crafts Bungalow is one of my favorite styles of homes. We have quite a few of them in our Stockton Mid-Town area. And when C&L called us to help them remodel their 1923 American Bungalow, I was beyond thrilled.
As per usual, when we get a new inquiry, we quickly Google the project location while we are talking to you on the phone. My excitement escalated when I saw the Google Earth Image of the sweet Sage Green bungalow in Mid-Town Stockton. "Yes, we would be interested in working with you," I said trying to keep my cool.
But what made it even better was meeting C&L and touring their home, because they are the nicest young couple, eager to make their home period perfect. Unfortunately, it had been slightly molested by some bad house-flippers, and we needed to bring the bathroom back to it "roots."
We knew we had to banish the hideous brown tile and cheap vanity quickly. But C&L complained about the condensation problems and the constant fight with mold. This immediately told me that improper remodeling had occurred and we needed to remedy that right away.
The Before: Frustrations with a Botched Remodel
The bathroom needed to be brought back to period appropriate design with all the functionality of a modern bathroom. We thought of things like marble countertop, white mosaic floor tiles, white subway tile, board and batten molding, and of course a fabulous wallpaper.
This small (and only) bathroom on a tight budget required a little bit of design sleuthing to figure out how we could get the proper look and feel. Our goal was to determine where to splurge and where to economize and how to complete the remodel as quickly as possible because C&L would have to move out while construction was going on.
The Process: Hard Work to Remedy Design and Function
During our initial design study, (which included 2 hours in the owners’ home), we noticed framed images of William Morris Arts and Crafts textile patterns and knew this would be our design inspiration. We presented C&L with three options and they quickly selected the Pimpernel Design Concept.
We had originally selected the Black and Olive colors with a black vanity, mirror, and black and white floor tile. C&L liked it but weren’t quite sure about the black, We went back to the drawing board and decided the William & Co Pimpernel Wallpaper in Bayleaf and Manilla color with a softer gray painted vanity and mirror and white floor tile was more to their liking.
After the Design Concept was approved, we went to work securing the building permit, procuring all the elements, and scheduling our trusted tradesmen to perform the work.
We did uncover some shoddy work by the flippers such as live electrical wires hidden behind the wall, plumbing venting cut-off and buried in the walls (hence the constant dampness), the tub barely balancing on two fence boards across the floor joist, and no insulation on the exterior wall.
All of the previous blunders were fixed and the bathroom put back to its previous glory. We could feel the house thanking us for making it pretty again.
The After Reveal: Cohesive Design Decisions
We selected a simple white subway tile for the tub/shower. This is always classic and in keeping with the style of the house.
We selected a pre-fab vanity and mirror, but they look rich with the quartz countertop. There is much more storage in this small vanity than you would think.
The Transformation: A Period Perfect Refresh
We began the remodel just as the pandemic reared and stay-in-place orders went into effect. As C&L were already moved out and living with relatives, we got the go-ahead from city officials to get the work done (after all, how can you shelter in place without a bathroom?).
All our tradesmen were scheduled to work so that only one crew was on the job site at a time. We stayed on the original schedule with only a one week delay.
The end result is the sweetest little bathroom I've ever seen (and I can't wait to start work on C&L's kitchen next).
Thank you for joining me in this project transformation. I hope this inspired you to think about being creative with your design projects, determining what works best in keeping with the architecture of your space, and carefully assessing how you can have the best life in your home.
 Bilotta Kitchen & Home

This “before” Manhattan kitchen was featured in Traditional Home in 1992 having traditional cherry cabinets and polished-brass hardware. Twenty-three years later it was featured again, having been redesigned by Bilotta designer RitaLuisa Garces, this time as a less ornate space, a more streamlined, cleaner look that is popular today. Rita reconfigured the kitchen using the same space but with a more practical flow and added light. The new “after” kitchen features recessed panel Rutt Handcrafted Cabinetry in a blue finish with materials that have reflective qualities. These materials consist of glass mosaic tile backsplash from Artistic Tile, a Bridge faucet in polished nickel from Barber Wilsons & Co, Franke stainless-steel sink, porcelain floor tiles with a bronze glaze and polished blue granite countertops. When the kitchen was reconfigured they moved the eating niche and added a tinted mirror backsplash to reflect the light as well. To read more about this kitchen renovation please visit http://bilotta.com/says/traditional-home-february-2015/
Photo Credit: John Bessler (for Traditional Home)
Designer: Ritauisa Garcés in collaboration with Tabitha Tepe
 TreHus Architects+Interior Designers+Builders
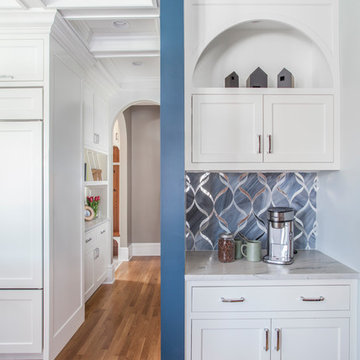
A door leading out to the deck and a new window flanking the range were added to the East wall. New recessed cabinets and stained cabinetry were designed to mimic the existing paneling in the dining room. Venetian plaster and painted corbels adorn the furniture-like hood above the stove, and the beautiful and eye-catching backsplash is New Ravenna stained glass tile. The avid skiers in the family loved that the tile created a pattern similar to slalom tracks in fresh snow. The unique pattern and installation has never been done before, creating a one-of-a-kind kitchen.


 FOUR POINT DESIGN BUILD INC
DESIGN BUILD REMODEL | Vintage Bathroom Transformation | FOUR POINT DESIGN BUILD INC
This vintage inspired master bath remodel project is a FOUR POINT FAVORITE. A complete design-build gut and re-do, this charming space complete with swap meet finds, new custom pieces, reclaimed wood, and extraordinary fixtures is one of our most successful design solution projects.
THANK YOU HOUZZ and Becky Harris for FEATURING this very special PROJECT!!! See it here at http://www.houzz.com/ideabooks/23834088/list/old-hollywood-style-for-a-newly-redone-los-angeles-bath
Photography by Riley Jamison
AS SEEN IN
Houzz
Martha Stewart
 Bilotta Kitchen & Home

This “before” Manhattan kitchen was featured in Traditional Home in 1992 having traditional cherry cabinets and polished-brass hardware. Twenty-three years later it was featured again, having been redesigned by Bilotta designer RitaLuisa Garces, this time as a less ornate space, a more streamlined, cleaner look that is popular today. Rita reconfigured the kitchen using the same space but with a more practical flow and added light. The new “after” kitchen features recessed panel Rutt Handcrafted Cabinetry in a blue finish with materials that have reflective qualities. These materials consist of glass mosaic tile backsplash from Artistic Tile, a Bridge faucet in polished nickel from Barber Wilsons & Co, Franke stainless-steel sink, porcelain floor tiles with a bronze glaze and polished blue granite countertops. When the kitchen was reconfigured they moved the eating niche and added a tinted mirror backsplash to reflect the light as well. To read more about this kitchen renovation please visit http://bilotta.com/says/traditional-home-february-2015/
Photo Credit: John Bessler (for Traditional Home)
Designer: Ritauisa Garcés in collaboration with Tabitha Tepe

56