
Search results for "New kitchens" in Home Design Ideas


 Delpino Custom Homes
Patrick Brickman
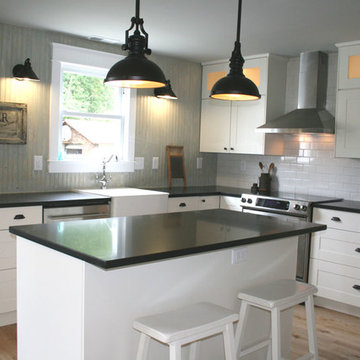
Inspiration for a large farmhouse l-shaped brown floor and medium tone wood floor eat-in kitchen remodel in Charleston with a farmhouse sink, white cabinets, paneled appliances, an island, white countertops, recessed-panel cabinets, marble countertops, multicolored backsplash and ceramic backsplash
Inspiration for a large farmhouse l-shaped brown floor and medium tone wood floor eat-in kitchen remodel in Charleston with a farmhouse sink, white cabinets, paneled appliances, an island, white countertops, recessed-panel cabinets, marble countertops, multicolored backsplash and ceramic backsplash

 David Thomas McCann General Contracting
Kitchen - large coastal l-shaped ceramic tile kitchen idea in New York with an integrated sink, recessed-panel cabinets, light wood cabinets, white walls and a peninsula
Find the right local pro for your project


 Mario Byars
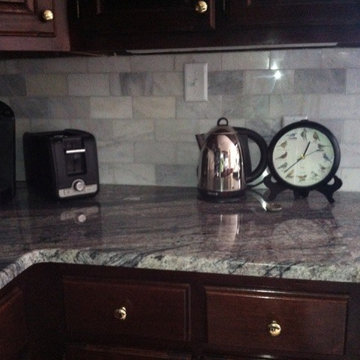
Inspiration for a mid-sized timeless medium tone wood floor and brown floor kitchen remodel with a double-bowl sink, raised-panel cabinets, white cabinets, granite countertops, stainless steel appliances, an island and brown countertops

 Custom Storage Solutions
In this multi-space we designed a laundry/craft/office space with a mud room and bench. Plenty of storage space in the twin towers with doors, mud room with hooks for coat storage, a desk with l.e.d. Lightning and drawers, rod storage and a fold out ironing board. We also added crown molding for that finished look.

Sponsored
Grove City, OH

AIS Renovations
Custom Craftsmanship & Construction Solutions in Franklin County, Ohio

 John de la Rionda Carpentry
Pull-out butcher block counter provides a quick space for chopping or somewhere to drop an extra pan from the stove.
Kitchen - southwestern kitchen idea in Los Angeles
Kitchen - southwestern kitchen idea in Los Angeles

 AMS Coating Systems, Inc.
Steve Noga
Example of a small transitional galley vinyl floor eat-in kitchen design in Minneapolis with a double-bowl sink, raised-panel cabinets, white cabinets, laminate countertops, white backsplash, stone tile backsplash, stainless steel appliances and a peninsula
Example of a small transitional galley vinyl floor eat-in kitchen design in Minneapolis with a double-bowl sink, raised-panel cabinets, white cabinets, laminate countertops, white backsplash, stone tile backsplash, stainless steel appliances and a peninsula

 josee6689
Mid-sized arts and crafts l-shaped medium tone wood floor eat-in kitchen photo in Ottawa with an undermount sink, shaker cabinets, medium tone wood cabinets, granite countertops, multicolored backsplash, stone tile backsplash, stainless steel appliances and an island

 South Shore Cabinet
Elegant l-shaped eat-in kitchen photo in Boston with an undermount sink, shaker cabinets, white cabinets, granite countertops and paneled appliances

 Craig Sawyer Designs, Inc.
The floor is 100% vinyl tile in a custom pattern. The cabinets are maple.
Inspiration for a craftsman laundry room remodel in Seattle
Inspiration for a craftsman laundry room remodel in Seattle

 Michael F Whalen Contracting
Large arts and crafts l-shaped travertine floor and beige floor open concept kitchen photo with raised-panel cabinets, medium tone wood cabinets, granite countertops, beige backsplash, stone tile backsplash, black appliances and an island



 The Design Place
Open concept kitchen - mid-sized transitional l-shaped light wood floor and beige floor open concept kitchen idea in San Francisco with a double-bowl sink, shaker cabinets, light wood cabinets, tile countertops, white backsplash, porcelain backsplash, white appliances and a peninsula

 Countertops and Cabinetry by Design
Eat-in kitchen - mid-sized traditional u-shaped light wood floor eat-in kitchen idea in Cincinnati with an undermount sink, raised-panel cabinets, dark wood cabinets, granite countertops, beige backsplash, stone tile backsplash, stainless steel appliances and a peninsula

 America's Dream HomeWorks
Timberlake Cabinets & Cambria Quartz Countertops. San Carlos, CA.
Eat-in kitchen - mid-sized traditional l-shaped medium tone wood floor eat-in kitchen idea in Sacramento with a single-bowl sink, raised-panel cabinets, medium tone wood cabinets, quartz countertops, white backsplash, stainless steel appliances and an island
Eat-in kitchen - mid-sized traditional l-shaped medium tone wood floor eat-in kitchen idea in Sacramento with a single-bowl sink, raised-panel cabinets, medium tone wood cabinets, quartz countertops, white backsplash, stainless steel appliances and an island

 Designer's Choice (Lloyd) Ltd
Inspiration for a large contemporary u-shaped porcelain tile and brown floor open concept kitchen remodel in Calgary with an undermount sink, shaker cabinets, dark wood cabinets, granite countertops, multicolored backsplash, slate backsplash, stainless steel appliances and an island

Sponsored
Columbus, OH

Hope Restoration & General Contracting
Columbus Design-Build, Kitchen & Bath Remodeling, Historic Renovations

 50 Degrees North Architects
Overview
Whole house refurbishment, double storey wrap around extension and large loft conversion.
The Brief
Create a WOW factor space, add glamour and fun and give the house a street side and garden side, both different.
Our Solution
This project was exciting from the start, the client wanted to entertain in a WOW factor space, have a panoramic view of the garden (which was to be landscaped), add bedrooms and a great master suite.
We had some key elements to introduce such as an aquarium separating two rooms; double height spaces and a gloss kitchen, all of which manifest themselves in the completed scheme.
Architecture is a process taking a schedule of areas, some key desires and needs, mixing the functionality and creating space.
New spaces transform a house making it more valuable, giving it kerb appeal and making it feel like a different building. All of which happened at Ailsa Road.

 Geschke Group Architecture
Tre Dunham
Inspiration for a cottage l-shaped dark wood floor eat-in kitchen remodel in Austin with raised-panel cabinets, white cabinets, beige backsplash, stainless steel appliances and an island
Inspiration for a cottage l-shaped dark wood floor eat-in kitchen remodel in Austin with raised-panel cabinets, white cabinets, beige backsplash, stainless steel appliances and an island


241