
Search results for "New kitchens" in Home Design Ideas


 Kitchen Concepts Plus, Inc.
Inspiration for a mid-sized contemporary u-shaped light wood floor enclosed kitchen remodel in Baltimore with an undermount sink, shaker cabinets, light wood cabinets, granite countertops, beige backsplash, ceramic backsplash, black appliances and an island

 Refined Interior Staging Solutions
Example of a small classic u-shaped medium tone wood floor enclosed kitchen design in Kansas City with a drop-in sink, shaker cabinets, white cabinets, quartz countertops, multicolored backsplash, subway tile backsplash, stainless steel appliances and no island
Example of a small classic u-shaped medium tone wood floor enclosed kitchen design in Kansas City with a drop-in sink, shaker cabinets, white cabinets, quartz countertops, multicolored backsplash, subway tile backsplash, stainless steel appliances and no island
Find the right local pro for your project


 Third and Windsor Interior Design
A storybook interior! An urban farmhouse with layers of purposeful patina; reclaimed trusses, shiplap, acid washed stone, wide planked hand scraped wood floors. Come on in!

 M & M Cabinetry & Design Group
Mid-sized elegant l-shaped medium tone wood floor eat-in kitchen photo in Miami with an undermount sink, recessed-panel cabinets, medium tone wood cabinets, marble countertops, multicolored backsplash, stone tile backsplash, stainless steel appliances and a peninsula

 Cabinet Cures of Oklahoma LLC
Eat-in kitchen - large traditional u-shaped eat-in kitchen idea in Oklahoma City with a double-bowl sink, shaker cabinets, white cabinets, tile countertops, white backsplash, stone tile backsplash, white appliances and no island

Sponsored
Westerville, OH

Custom Home Works
Franklin County's Award-Winning Design, Build and Remodeling Expert

 Winsupply of Cleveland
Large elegant l-shaped medium tone wood floor and brown floor open concept kitchen photo in Cleveland with a farmhouse sink, shaker cabinets, brown cabinets, quartz countertops, multicolored backsplash, glass tile backsplash, stainless steel appliances and an island

 Creekwood Cabinets
Example of a mid-sized classic l-shaped eat-in kitchen design in Calgary with a double-bowl sink, recessed-panel cabinets, dark wood cabinets, laminate countertops, stainless steel appliances and an island


 Tina Colebrook Architect
The existing quirky floor plan of this 17 year old kitchen created 4 work areas and left no room for a proper laundry and utility room. We actually made this kitchen smaller to make it function better. We took the cramped u-shaped area that housed the stove and refrigerator and walled it off to create a new more generous laundry room with room for ironing & sewing. The now rectangular shaped kitchen was reoriented by installing new windows with higher sills we were able to line the exterior wall with cabinets and counter, giving the sink a nice view to the side yard. To create the Victorian look the owners desired in their 1920’s home, we used wall cabinets with inset doors and beaded panels, for economy the base cabinets are full overlay doors & drawers all in the same finish, Nordic White. The owner selected a gorgeous serene white river granite for the counters and we selected a taupe glass subway tile to pull the palette together. Another special feature of this kitchen is the custom pocket dog door. The owner’s had a salvaged door that we incorporated in a pocket in the peninsula to corale the dogs when the owner aren’t home. Tina Colebrook

 Gregory Thayer Carpentry & Homeimprovement
Elegant l-shaped ceramic tile enclosed kitchen photo in New York with raised-panel cabinets, medium tone wood cabinets, tile countertops and blue backsplash

 Janine Dowling Design Inc.
Janine Dowling Design, Inc.
www.janinedowling.com
Photographer: Michael Partenio
Mid-sized beach style light wood floor and beige floor dining room photo in Boston with white walls and no fireplace
Mid-sized beach style light wood floor and beige floor dining room photo in Boston with white walls and no fireplace

Sponsored
Columbus, OH

Wannemacher Interiors
Customized Award-Winning Interior Design Solutions in Franklin Cnty OH

 Phinney Ridge Cabinet Company
Greenwood Kitchen and Buffet. From the client, "Thanks and a big thanks for your (Lynn and Tim) work on this!"
Mid-sized transitional galley ceramic tile kitchen pantry photo in Seattle with an undermount sink, shaker cabinets, medium tone wood cabinets, granite countertops, green backsplash, subway tile backsplash and colored appliances
Mid-sized transitional galley ceramic tile kitchen pantry photo in Seattle with an undermount sink, shaker cabinets, medium tone wood cabinets, granite countertops, green backsplash, subway tile backsplash and colored appliances

 Boumeester Construction, LLC
Inspiration for a mid-sized timeless l-shaped gray floor seated home bar remodel in Minneapolis with an undermount sink, recessed-panel cabinets, dark wood cabinets, quartz countertops, white backsplash, ceramic backsplash and white countertops


 User
Custom kitchen cabinets constructed in alder and finished in white lacquer. Peninsular built in reclaimed lumber with hand rubbed finish.
Example of a mid-sized classic galley medium tone wood floor eat-in kitchen design in Los Angeles with a double-bowl sink, recessed-panel cabinets, white cabinets, solid surface countertops, beige backsplash, stone tile backsplash, stainless steel appliances and a peninsula
Example of a mid-sized classic galley medium tone wood floor eat-in kitchen design in Los Angeles with a double-bowl sink, recessed-panel cabinets, white cabinets, solid surface countertops, beige backsplash, stone tile backsplash, stainless steel appliances and a peninsula

Sponsored
Plain City, OH

The Creative Kitchen Company
Columbus Area Kitchen Remodeling and Refacing Professional

 Sterling WoodCraft
Our client wanted to give her new kitchen more of a period feel. It was designed to give a vintage-look inspired by 18th- and 19th-century English furniture styles. Your eyes are drawn time and again to the time-honored perennial beauty of the stove and hood as you enter this kitchen and likewise to the vintage refrigerator as you exit it.
 Procraft Design and Construction Corporation
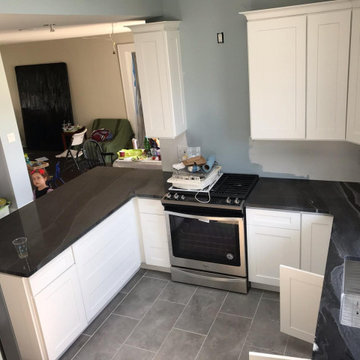
Eat-in kitchen - small modern u-shaped ceramic tile and gray floor eat-in kitchen idea in New York with an undermount sink, shaker cabinets, white cabinets, quartzite countertops, stainless steel appliances, no island and beige countertops

 Birdseye Construction LLC
We removed a drawer and 2 doors. Installed a Drawer Microwave, Pull out spice rack and a new deep bottom drawer and front.
Eat-in kitchen - small traditional u-shaped porcelain tile eat-in kitchen idea in Dallas with an undermount sink, raised-panel cabinets, white cabinets, granite countertops, beige backsplash, stone tile backsplash, stainless steel appliances and an island
Eat-in kitchen - small traditional u-shaped porcelain tile eat-in kitchen idea in Dallas with an undermount sink, raised-panel cabinets, white cabinets, granite countertops, beige backsplash, stone tile backsplash, stainless steel appliances and an island
245