
Search results for "New kitchens" in Home Design Ideas

 Northwest Granite & Flooring
White beveled subway tile for a classic, timeless look.
Open concept kitchen - large contemporary l-shaped open concept kitchen idea in Seattle with a farmhouse sink, granite countertops, white backsplash, subway tile backsplash and black appliances
Open concept kitchen - large contemporary l-shaped open concept kitchen idea in Seattle with a farmhouse sink, granite countertops, white backsplash, subway tile backsplash and black appliances
 Energy Fitness for Homes
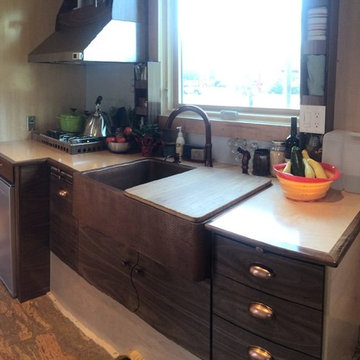
Big window over the sink was a must! We LOVE our Kitchen! Yes- No oven or microwave, but limitation breeds creativity and we're learning whole new ways of cooking
When this touring tiny house comes to 20 cities across the U.S., local homeowners and building pros will see what measured home performance can do for their own homes.
Photo: Grace Lunsford


Find the right local pro for your project


 Outside In Construction, Inc.
New Kitchen
Kitchen - large traditional u-shaped light wood floor kitchen idea in Boston with a farmhouse sink, white cabinets, granite countertops, stainless steel appliances and an island
Kitchen - large traditional u-shaped light wood floor kitchen idea in Boston with a farmhouse sink, white cabinets, granite countertops, stainless steel appliances and an island

 Shanalee Grace
Inspiration for a mid-sized timeless u-shaped vinyl floor eat-in kitchen remodel in Salt Lake City with a double-bowl sink, raised-panel cabinets, white cabinets, solid surface countertops, metallic backsplash, stainless steel appliances, a peninsula and metal backsplash

 User
Two tone painted cabinets with 180fx Formica Dolce Vita countertops and a stainless steel drop in sink.
Inspiration for a mid-sized farmhouse l-shaped ceramic tile and white floor open concept kitchen remodel with a drop-in sink, flat-panel cabinets, white cabinets, quartz countertops, white backsplash, ceramic backsplash, stainless steel appliances and an island
Inspiration for a mid-sized farmhouse l-shaped ceramic tile and white floor open concept kitchen remodel with a drop-in sink, flat-panel cabinets, white cabinets, quartz countertops, white backsplash, ceramic backsplash, stainless steel appliances and an island

Sponsored
Westerville, OH

Custom Home Works
Franklin County's Award-Winning Design, Build and Remodeling Expert


 Mark Mobley Architecture
Open concept kitchen - mid-sized transitional single-wall open concept kitchen idea in San Francisco with flat-panel cabinets, light wood cabinets, granite countertops, stainless steel appliances, white walls and an island


 Detail Design & Remodeling
The kitchen flows together wonderfully with the updated doors and new pulls.
Open concept kitchen - large contemporary l-shaped light wood floor open concept kitchen idea in Atlanta with a double-bowl sink, shaker cabinets, white cabinets, granite countertops, gray backsplash, stainless steel appliances and an island
Open concept kitchen - large contemporary l-shaped light wood floor open concept kitchen idea in Atlanta with a double-bowl sink, shaker cabinets, white cabinets, granite countertops, gray backsplash, stainless steel appliances and an island

 casafabrica
the bespoke staircase was welded on site weighing 4 tonn. The house was built and designed around this main feature.
Inspiration for an industrial metal straight staircase remodel in Sydney
Inspiration for an industrial metal straight staircase remodel in Sydney

Sponsored
Fredericksburg, OH

High Point Cabinets
Columbus' Experienced Custom Cabinet Builder | 4x Best of Houzz Winner

 Gainesville Carpets Plus Colortile
Eat-in kitchen - craftsman l-shaped medium tone wood floor eat-in kitchen idea in Miami with an island

 Charmean Neithart Interiors
www.erikabiermanphotography.com
Kitchen - mid-sized mediterranean terra-cotta tile kitchen idea in Los Angeles with a drop-in sink, beaded inset cabinets, white cabinets, granite countertops, blue backsplash, ceramic backsplash, stainless steel appliances and an island
Kitchen - mid-sized mediterranean terra-cotta tile kitchen idea in Los Angeles with a drop-in sink, beaded inset cabinets, white cabinets, granite countertops, blue backsplash, ceramic backsplash, stainless steel appliances and an island

 Judith Balis Interiors
Boise Home Photography
Example of a farmhouse l-shaped dark wood floor kitchen design in Boise with a farmhouse sink, shaker cabinets, white cabinets, white backsplash, subway tile backsplash, stainless steel appliances and an island
Example of a farmhouse l-shaped dark wood floor kitchen design in Boise with a farmhouse sink, shaker cabinets, white cabinets, white backsplash, subway tile backsplash, stainless steel appliances and an island





 Closettec
Mid-sized arts and crafts 3/4 bathroom photo in New York with shaker cabinets and medium tone wood cabinets
Mid-sized arts and crafts 3/4 bathroom photo in New York with shaker cabinets and medium tone wood cabinets

 Avec Interiors
New Kitchen space plan and remodel. Amy Bartlam photography.
Example of a small transitional l-shaped light wood floor and brown floor enclosed kitchen design in Los Angeles with a farmhouse sink, shaker cabinets, blue cabinets, blue backsplash, an island, solid surface countertops, ceramic backsplash and stainless steel appliances
Example of a small transitional l-shaped light wood floor and brown floor enclosed kitchen design in Los Angeles with a farmhouse sink, shaker cabinets, blue cabinets, blue backsplash, an island, solid surface countertops, ceramic backsplash and stainless steel appliances

 Studio Dearborn
This kitchen was designed by Sarah Robertsonof Studio Dearborn for the House Beautiful Whole Home Concept House 2020 in Denver, Colorado. Photos Adam Macchia. For more information, you may visit our website at www.studiodearborn.com or email us at info@studiodearborn.com.
238