
Search results for "New kitchens" in Home Design Ideas

 Sterling WoodCraft
Our client wanted to give her new kitchen more of a period feel. It was designed to give a vintage-look inspired by 18th- and 19th-century English furniture styles. Your eyes are drawn time and again to the time-honored perennial beauty of the stove and hood as you enter this kitchen and likewise to the vintage refrigerator as you exit it.
 Procraft Design and Construction Corporation
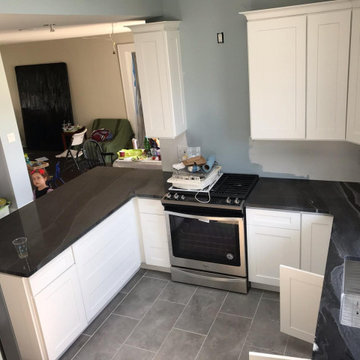
Eat-in kitchen - small modern u-shaped ceramic tile and gray floor eat-in kitchen idea in New York with an undermount sink, shaker cabinets, white cabinets, quartzite countertops, stainless steel appliances, no island and beige countertops

 Birdseye Construction LLC
We removed a drawer and 2 doors. Installed a Drawer Microwave, Pull out spice rack and a new deep bottom drawer and front.
Eat-in kitchen - small traditional u-shaped porcelain tile eat-in kitchen idea in Dallas with an undermount sink, raised-panel cabinets, white cabinets, granite countertops, beige backsplash, stone tile backsplash, stainless steel appliances and an island
Eat-in kitchen - small traditional u-shaped porcelain tile eat-in kitchen idea in Dallas with an undermount sink, raised-panel cabinets, white cabinets, granite countertops, beige backsplash, stone tile backsplash, stainless steel appliances and an island
Find the right local pro for your project

 Hammond Lumber Company
Open concept kitchen - large transitional u-shaped light wood floor open concept kitchen idea in Portland Maine with an undermount sink, shaker cabinets, medium tone wood cabinets, granite countertops, multicolored backsplash, stone slab backsplash, stainless steel appliances and an island

 Brunarhans
Need space? Go up. Using all available floor to ceiling space provides cabinets full of storage. The island still allows for line of sight into balance of the home.

 Manhattan Cabinets Inc
Matching custom created closet to hide washer and dryer with storage.
Elegant kitchen photo in New York
Elegant kitchen photo in New York

 User
Kitchen - mid-sized traditional l-shaped ceramic tile kitchen idea in Houston with a drop-in sink, shaker cabinets, white cabinets, granite countertops, stone tile backsplash, white appliances and a peninsula

Sponsored
Columbus, OH

Snider & Metcalf Interior Design, LTD
Leading Interior Designers in Columbus, Ohio & Ponte Vedra, Florida

 Kitchen Concepts, Inc.
Example of a large cottage u-shaped medium tone wood floor eat-in kitchen design in Cincinnati with an undermount sink, raised-panel cabinets, white cabinets, granite countertops, white backsplash, stone tile backsplash, paneled appliances and no island

 Kleid Design Group - Fine Custom Cabinetry
This beautiful natural cherry kitchen was designed and built by us to replace an old grainy oak kitchen for the 1970's. The old kitchen had a peninsula, which really cut the space. By eliminating that element and using an island instead, the room was "opened up" without losing any storage space. The custom select cherry hardwoods and premium veneers were hand selected and used for everything, including the solid wood dovetailed drawer boxes. The cherry crown moulding was also custom made. As a side note, the island's granite counter top is in the shape of a grand piano!


 GR Valadez Construction
Eat-in kitchen - large traditional u-shaped dark wood floor eat-in kitchen idea in Austin with a drop-in sink, raised-panel cabinets, dark wood cabinets, granite countertops, beige backsplash, ceramic backsplash, stainless steel appliances and no island

 Michael Guthrie
Guthrie Kitchen and Bath
1040 Industrial Drive Suite 114
Pleasant View, TN 37146
Example of a transitional l-shaped linoleum floor eat-in kitchen design in Nashville with a farmhouse sink, shaker cabinets, white cabinets, quartz countertops, brown backsplash, stone slab backsplash, stainless steel appliances and an island
Example of a transitional l-shaped linoleum floor eat-in kitchen design in Nashville with a farmhouse sink, shaker cabinets, white cabinets, quartz countertops, brown backsplash, stone slab backsplash, stainless steel appliances and an island

 Tradition Woodworks
New custom built cherry kitchen cabinets, features include maple dovetail drawers, full extension soft close slides, a stainless steel sink undermounted in a laminate counter top and much more!

Sponsored
Columbus, OH
Free consultation for landscape design!

Peabody Landscape Group
Franklin County's Reliable Landscape Design & Contracting

 Special Additions
Fabuwood Cabinetry
Nexus Door
Frost
Eat-in kitchen - large transitional l-shaped dark wood floor and brown floor eat-in kitchen idea in New York with an undermount sink, recessed-panel cabinets, white cabinets, granite countertops, gray backsplash, stainless steel appliances and two islands
Eat-in kitchen - large transitional l-shaped dark wood floor and brown floor eat-in kitchen idea in New York with an undermount sink, recessed-panel cabinets, white cabinets, granite countertops, gray backsplash, stainless steel appliances and two islands

 Artifex Construction Inc.
Mid-sized transitional l-shaped porcelain tile kitchen photo in Montreal with a drop-in sink, recessed-panel cabinets, beige cabinets, gray backsplash, stone tile backsplash, stainless steel appliances and an island

 Artisan Construction and Design
Large elegant u-shaped ceramic tile and beige floor open concept kitchen photo with an undermount sink, beaded inset cabinets, light wood cabinets, granite countertops, beige backsplash, stone slab backsplash, stainless steel appliances and no island

 Serene Remodeling, LLC
Small Kitchen with a lot of storage space, maple shake door style with a slate back splash, can lighting and bamboo flooring
Inspiration for a craftsman bamboo floor eat-in kitchen remodel in Seattle with a double-bowl sink, shaker cabinets, medium tone wood cabinets, solid surface countertops, multicolored backsplash, stone tile backsplash and stainless steel appliances
Inspiration for a craftsman bamboo floor eat-in kitchen remodel in Seattle with a double-bowl sink, shaker cabinets, medium tone wood cabinets, solid surface countertops, multicolored backsplash, stone tile backsplash and stainless steel appliances

Sponsored
Columbus, OH

Hope Restoration & General Contracting
Columbus Design-Build, Kitchen & Bath Remodeling, Historic Renovations

 ScavulloDesign Interiors
Paul Dyer
Inspiration for a contemporary light wood floor dining room remodel in San Francisco with white walls
Inspiration for a contemporary light wood floor dining room remodel in San Francisco with white walls

 JTS Contracting Cabinet Shop
Trendy l-shaped medium tone wood floor and brown floor kitchen photo in Sacramento with a double-bowl sink, shaker cabinets, light wood cabinets, soapstone countertops, black backsplash, stone slab backsplash, stainless steel appliances and an island
 Tileworks LLC
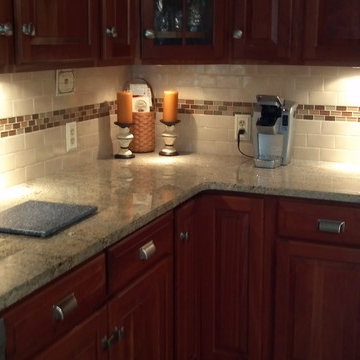
This kitchen backsplash has 3x5 tile with a glass border. I also installed a glass block backsplash and capped it with a granite slab.
246