
Search results for "Newbie's guide" in Home Design Ideas
 PS212 HOME/ LEICHT PALM SPRINGS
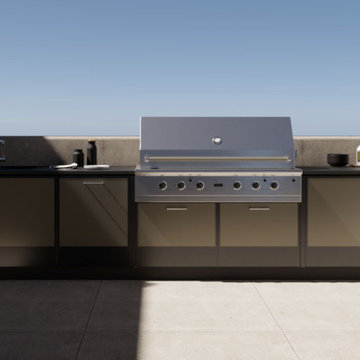
Urbane Collection
Danver is proud to debut Urbane, its latest collaboration with celebrated international architect, designer and brand’s creative director Daniel Germani. Drawing inspiration from heritage-style European kitchens, Urbane brings timeless, sophisticated design to the outdoors. The collection’s careful attention to detail offers visual contrast through a blend of traditional stainless steel or powder-coated framing and center panels, empowering design professionals to create outdoor kitchens to fit any footprint, style and function. In keeping with Danver’s standards, Urbane offers options to integrate a sink, appliances or other components.

 Boston Design Guide
Architect: A. Tesa Architecture, Builder: Horan Building Company, Windows and Doors: JELD-WEN Windows & Doors, Landscape: Aquidneck Landworks, Interior elements: Lou Lou’s Decor, Tile and Stone: Weatherly Tile and Stone, Inc.
Photography: Richard Mandelkorn

 Wimberley Glassworks
, Lighting Design, Custom Lighting, Glass Art, Glass Sculptures
Entryway - contemporary entryway idea in Houston
Entryway - contemporary entryway idea in Houston
Find the right local pro for your project
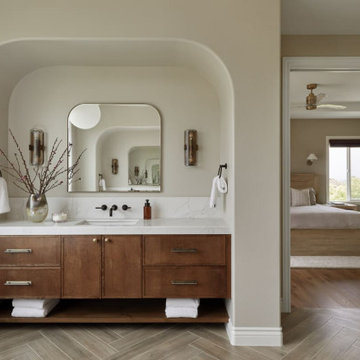
 JRP Design & Remodel
Welcome to Mediterranean Marvel, a testament to the transformative journey guided by our client’s dreams and our dedication at JRP Design & Remodel. This project exemplifies our commitment to creating homes that reflect personal style and enhance everyday living.
In the initial phase, we focused on revitalizing the family room and kitchen, spaces that felt confined and dim. By replacing traditional windows with a sweeping bi-folding door, we seamlessly integrated indoor and outdoor living, flooding the space with natural light and inviting California’s beauty inside. This redesign not only expanded the living area but also redefined how our clients experience their home, fostering a connection to the outdoors that enriches daily life.
Simultaneously, the kitchen underwent a remarkable transformation into a bright, inviting culinary hub. With spacious countertops and an open layout, the new kitchen became a gathering place for family and friends, where culinary creativity and cherished memories converge.
In the subsequent phase, our attention turned to crafting a luxurious upstairs primary suite. Here, we aimed to create a haven of tranquility and sophistication, blending modern comforts with timeless elegance. The result is a sanctuary where our clients can retreat, unwind, and recharge amidst surroundings tailored to their desires.
At JRP Design & Remodel, our approach is rooted in understanding our clients’ aspirations and translating them into spaces that exceed expectations. Mediterranean Marvel is more than a renovation; it’s a narrative of collaboration and craftsmanship, where each decision is guided by our clients’ vision for their ideal home.
Photographer: Public 311


 Floret
Learn seed starting basics and get a jump start on growing the flower garden of your dreams with the new book, Cut Flower Garden. In this striking guide you will find everything you need to grow, harvest, and arrange stunning seasonal blooms. With equal parts instruction and inspiration, Floret Farm’s Cut Flower Garden welcomes you into Erin Benzakein’s abundant, bloom-filled world, and is a feast for every flower lover’s eyes and soul. Floret Farm's Cut Flower Garden. Written by Erin Benzakein with Julie Chai. Photos by Michèle M. Waite. Published by Chronicle Books.


Sponsored
Fredericksburg, OH

High Point Cabinets
Columbus' Experienced Custom Cabinet Builder | 4x Best of Houzz Winner

 Gardner Architects LLC
Photography by Jim Tetro
This house, built in the 1960s, sits southfacing on a terrific wooded lot in Bethesda, Maryland.
The owners desire a whole-house renovation which would improve the general building fabric and systems, and extend the sense of living out of doors in all seasons.
The original sixties-modern character is preserved and the renovation extends the design forward into a contemporary, modern approach. Connections to and through the site are enhanced through the creation of new larger window and door openings.
Screened porches and decks perch above the sloped and wooded site. The new kitchen and bathrooms allow for opportunities to feel out-of -doors while preparing, cooking, dining, and bathing.
Smart passive strategies guide the environmental choices for this project, including envelope improvements, updated mechanical systems, and on-site stormwater management.

 Guided Home Design
Playroom - huge mediterranean girl linoleum floor and multicolored floor playroom idea in Phoenix with yellow walls
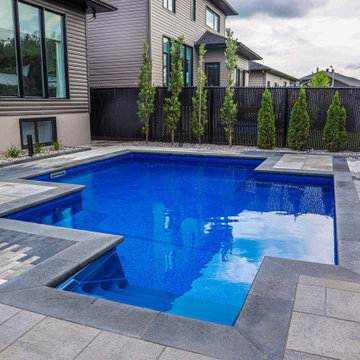
 HB Pools
his project brings urban elegance to life with a vibrant, deep-blue pool that shines against sleek stone pavers. The mix of light and dark brickwork in the deck adds a stylish texture, guiding the eye around the pool’s sharp lines. An intimate row of evergreens offers natural screening, creating a private sanctuary within the city. Whether hosting friends or enjoying a solo swim, this pool’s modern design is built for versatility and year-round enjoyment.

 Liza Nicole Interiors
Jon Friedrich
Example of a small classic master white tile and porcelain tile marble floor alcove shower design with furniture-like cabinets, dark wood cabinets, a one-piece toilet, a console sink, quartz countertops and a hinged shower door
Example of a small classic master white tile and porcelain tile marble floor alcove shower design with furniture-like cabinets, dark wood cabinets, a one-piece toilet, a console sink, quartz countertops and a hinged shower door

 Kuiken Brothers Company, inc
Request a copy of the Kuiken Brothers Moulding & Millwork catalog www.kuikenbrothers.com/moulding
Living room - traditional living room idea in New York
Living room - traditional living room idea in New York
 Boston Design Guide
Architecture by Morehouse MacDonald & Associates
Huge cottage beige three-story mixed siding exterior home photo in Boston
Huge cottage beige three-story mixed siding exterior home photo in Boston



 Veron Builders, LLC
Step 6: Construction Oversight
Throughout construction, we oversee every aspect of your project while keeping you fully informed through Buildertrend. You’ll receive regular updates, progress photos, and clear communication so you always know what’s happening.
Remodeling homes in Boulder and Northern Colorado can come with occasional hiccups—whether it’s material lead times or unforeseen conditions behind walls—but these are a normal part of the process. What matters is how they’re handled. Our team stays proactive, solution-focused, and transparent every step of the way.

 Ancient Elements Stoneworks
For this master suite the clients came into Ancient Elements Stoneworks (A.E.S.) with numerous ideas in mind. A.E.S. was there to help guide the clients to find a material they really loved and that helped create a clean and stylish master suite. Below are pictures of the master vanity with Coffee Brown granite with the finish Leathered on it.



Sponsored
Columbus, OH

Snider & Metcalf Interior Design, LTD
Leading Interior Designers in Columbus, Ohio & Ponte Vedra, Florida
 Boston Design Guide
Architecture by Morehouse MacDonald & Associates
Huge farmhouse open concept medium tone wood floor home design photo in Boston
Huge farmhouse open concept medium tone wood floor home design photo in Boston
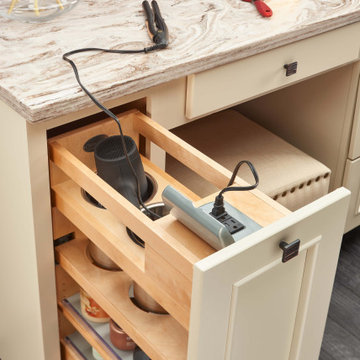
 Rev-A-Shelf
If you are tired of a cluttered vanity and unsightly cords everywhere, then Rev-A-Shelf's electric grooming pullout is the solution you have been searching for. This ideal bathroom cabinetry organizer allows you to store and power curling irons, blow dryers and so much more. Door mountable it is easy to access, and additional shelves provide storage for other beauty products.

 Mari Woods
Portoro marble guided the direction of the powder room towards a moody sexy feel. Smokey antiqued mirrors clad the walls above Farrow and Ball’s gold deco wallpaper and stage the way for the centerpiece—a black & gold veined marble countertop rests on an aged brass pedestal. The faucet and sconces would sit comfortably in a Boardwalk Empire set, and the travertine tiles used in the kitchen and hallway, were custom cut and patterned with black tiles to encourage the 1930's feel of the powder room and blend effortlessly with the rest of the home.
34