
Search results for "Newbie's guide" in Home Design Ideas
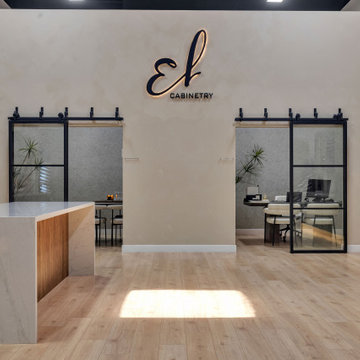
 Elite Line Cabinetry
A clean, contemporary showroom designed to reflect EL Cabinetry’s craftsmanship and design philosophy. The space features a bright open layout with warm natural flooring, sleek marble surfaces, and glass-panel sliding doors that create modern, airy office spaces. Every detail highlights a commitment to timeless design and refined functionality.

 Brij Vasundhra
? Let Us Help You Find Your Perfect Property!
? Looking for the right location?
? Residential or ? Commercial — we’ve got it all covered!
✨ Share your specific preferences, and we’ll guide you to your dream property.
? Contact Us Today!
? +91 87662 26166
? prop.cid123@gmail.com
? Let’s make your property search simple and stress-free!

 Floret
Learn seed starting basics and get a jump start on growing the flower garden of your dreams with the new book, Cut Flower Garden. In this striking guide you will find everything you need to grow, harvest, and arrange stunning seasonal blooms. With equal parts instruction and inspiration, Floret Farm’s Cut Flower Garden welcomes you into Erin Benzakein’s abundant, bloom-filled world, and is a feast for every flower lover’s eyes and soul. Floret Farm's Cut Flower Garden. Written by Erin Benzakein with Julie Chai. Photos by Michèle M. Waite. Published by Chronicle Books.
Find the right local pro for your project

 Boston Design Guide
Architect: A. Tesa Architecture, Builder: Horan Building Company, Windows and Doors: JELD-WEN Windows & Doors, Landscape: Aquidneck Landworks, Interior elements: Lou Lou’s Decor, Tile and Stone: Weatherly Tile and Stone, Inc.
Photography: Richard Mandelkorn

Large transitional master white tile and marble tile bathroom photo in Portland with black cabinets, a two-piece toilet, white walls, a console sink, marble countertops and white countertops

 Light Up Nashville
Exterior Christmas light display at Vanderbilt Legends in Franklin, TN. C9 LED bulbs lining the roofline and intricate tree wraps in front of the clubhouse.

 Margot Hartford Photography
Photo: Margot Hartford © 2017 Houzz
Mid-century modern bathroom photo in San Francisco
Mid-century modern bathroom photo in San Francisco






 NIBIO LLC
Farmhouse Laundry room
Example of a farmhouse single-wall multicolored floor dedicated laundry room design in Seattle with an undermount sink, shaker cabinets, white cabinets, white walls, a side-by-side washer/dryer and multicolored countertops
Example of a farmhouse single-wall multicolored floor dedicated laundry room design in Seattle with an undermount sink, shaker cabinets, white cabinets, white walls, a side-by-side washer/dryer and multicolored countertops
 Boston Design Guide
Architect: A. Tesa Architecture, Builder: Horan Building Company, Windows and Doors: JELD-WEN Windows & Doors, Landscape: Aquidneck Landworks, Interior elements: Lou Lou’s Decor, Tile and Stone: Weatherly Tile and Stone, Inc.
Photography: Richard Mandelkorn
 Boston Design Guide
Architect: A. Tesa Architecture, Builder: Horan Building Company, Windows and Doors: JELD-WEN Windows & Doors, Landscape: Aquidneck Landworks, Interior elements: Lou Lou’s Decor, Tile and Stone: Weatherly Tile and Stone, Inc.
Photography: Richard Mandelkorn

 Alison Kandler Interior Design
Mark Lohman
Inspiration for a large coastal light wood floor and brown floor open concept kitchen remodel in Los Angeles with a farmhouse sink, shaker cabinets, white cabinets, quartzite countertops, white backsplash, ceramic backsplash, stainless steel appliances and an island
Inspiration for a large coastal light wood floor and brown floor open concept kitchen remodel in Los Angeles with a farmhouse sink, shaker cabinets, white cabinets, quartzite countertops, white backsplash, ceramic backsplash, stainless steel appliances and an island

Sponsored
Fredericksburg, OH

High Point Cabinets
Columbus' Experienced Custom Cabinet Builder | 4x Best of Houzz Winner
 Boston Design Guide
Architect: A. Tesa Architecture, Builder: Horan Building Company, Windows and Doors: JELD-WEN Windows & Doors, Landscape: Aquidneck Landworks, Interior elements: Lou Lou’s Decor, Tile and Stone: Weatherly Tile and Stone, Inc.
Photography: Richard Mandelkorn

 G.C.W General Contractor Roofing & Remodeling
The Design Staff at GCW Landscape Contractors is your first stop in the process of planning your new landscape or re-vitalizing your existing property. With a combined 4 years experience in landscape design our staff will work with you to discuss the overall goals and scope of the project involved
Our staff’s experience will help guide the process to produce an aesthetically pleasing and highly functional plan to meet our client’s desires and budget. From gardens and plantings, kitchens and entertainment spaces, or just adding color or repairing drainage issues our staff will see the project through from start to completion.
 Boston Design Guide
Architecture by Jan Gleysteen Architects, Inc.; Custom Build by Kistler & Knapp Builders, Inc.; Interior Design by Mollie Johnson Interiors, Inc.; Architectural Millwork by Walter Lane Cabinetmaker, LLC.; Herrick & White Ltd.; Landscaping by Anderson Landscape Construction; Photography by Richard Mandelkorn
 Boston Design Guide
Architect: A. Tesa Architecture, Builder: Horan Building Company, Windows and Doors: JELD-WEN Windows & Doors, Landscape: Aquidneck Landworks, Interior elements: Lou Lou’s Decor, Tile and Stone: Weatherly Tile and Stone, Inc.
Photography: Richard Mandelkorn


 Boston Design Guide
Architect: A. Tesa Architecture, Builder: Horan Building Company, Windows and Doors: JELD-WEN Windows & Doors, Landscape: Aquidneck Landworks, Interior elements: Lou Lou’s Decor, Tile and Stone: Weatherly Tile and Stone, Inc.
Photography: Richard Mandelkorn

 Peter Zimmerman Architects
Audrey Hall
Mountain style master bathroom photo in Philadelphia with an undermount tub
Mountain style master bathroom photo in Philadelphia with an undermount tub

 Kloter Farms
Choose from our selection of prebuilt kitchen storage cabinets that fit any home decor or create your very own set of cabinets with the exact options you desire. Our team of experts will guide you through the entire design process from start to finish.
32