
Search results for "Newborn's arrival" in Home Design Ideas
 Angelica Henry Design
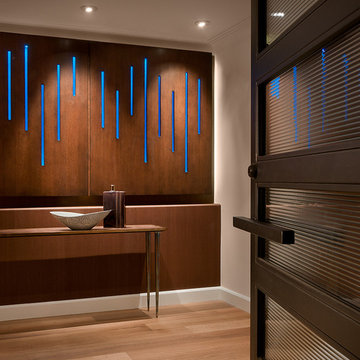
This backlit panel truly sets the stage for the rest of the interiors throughout this modern home. The client’s goal was to create a sense of arrival and have an element of surprise upon guests’ arrival. Even when the front door is closed, the blue glow of the lights gives visitors a glimpse that there is something out of the ordinary just behind the obscured glass in the door.
Upon entry, the rift cut oak gives off a sense of warmth and depth while the cool blue glass softly glows through each opening in the panel. The panels are cleated to the wall to allow them to be taken down in the event a bulb burns out, but the designer used LED lights to ensure that might not be for years to come. The piece is not only a wall treatment but also artwork and even a light fixture combined!
 KGA Studio Architects, PC
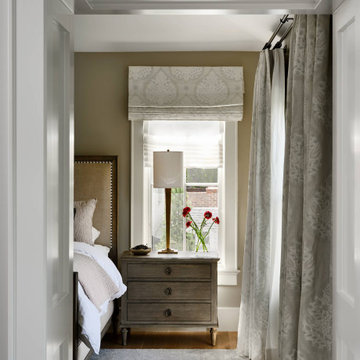
The home’s primary suite was already spacious, however its entry was awkward to navigate. The door opened directly to the bedroom area and required walking through the sitting area to access the ensuite bathroom. The door’s new location opens directly into the bedroom’s sitting area, creating a sense of arrival and a more natural movement throughout the suite with the bed to the left and bathroom to the right.
 Rikki Snyder
Photo: Rikki Snyder © 2015 Houzz

This is an example of an eclectic porch design in New York.
This is an example of an eclectic porch design in New York.
Find the right local pro for your project

 Loom Decor
Whether you’re hosting a formal dinner over the holidays or having friends over for an impromptu dinner party, our custom slate blue, gold, and cream ikat table runner with a tailored border and simple golden yellow linen napkins are the perfect table top décor staples for any party.
Shop and create your custom accents loomdecor.com

 Modern Home Systems
Example of a large minimalist enclosed carpeted home theater design in San Diego with blue walls and a projector screen
 E.S.P HOME IMPROVEMENT
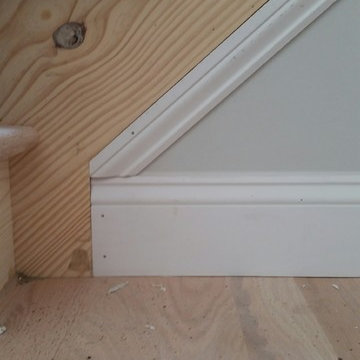
This is an interior trim project from May 2017. We finished all our wor and left the site before the painters arrived so there are no finished pictures of the crown or trim fully painted, but the homeowner emailed us to thank us for the quality of our work and efforts. That was nice.
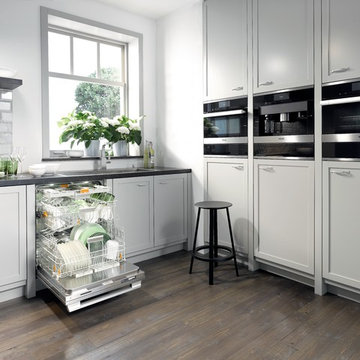


Sponsored
Sunbury, OH

J.Holderby - Renovations
Franklin County's Leading General Contractors - 2X Best of Houzz!
 Ross Design Inc.
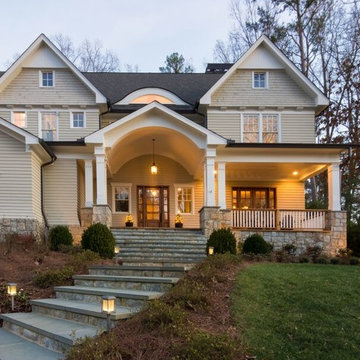
The redesigned front steps and porch create a gracious arrival experience, blending beauty and function while establishing the home’s striking first impression.
Kenneth Hamlett

 Vetter Architects
The owners requested that their home harmonize with the spirit of the surrounding Colorado mountain setting and enhance their outdoor recreational lifestyle - while reflecting their contemporary architectural tastes. The site was burdened with a myriad of strict design criteria enforced by the neighborhood covenants and architectural review board. Creating a distinct design challenge, the covenants included a narrow interpretation of a “mountain style” home which established predetermined roof pitches, glazing percentages and material palettes - at direct odds with the client‘s vision of a flat-roofed, glass, “contemporary” home.
Our solution finds inspiration and opportunities within the site covenant’s strict definitions. It promotes and celebrates the client’s outdoor lifestyle and resolves the definition of a contemporary “mountain style” home by reducing the architecture to its most basic vernacular forms and relying upon local materials.
The home utilizes a simple base, middle and top that echoes the surrounding mountains and vegetation. The massing takes its cues from the prevalent lodgepole pine trees that grow at the mountain’s high altitudes. These pine trees have a distinct growth pattern, highlighted by a single vertical trunk and a peaked, densely foliated growth zone above a sparse base. This growth pattern is referenced by placing the wood-clad body of the home at the second story above an open base composed of wood posts and glass. A simple peaked roof rests lightly atop the home - visually floating above a triangular glass transom. The home itself is neatly inserted amongst an existing grove of lodgepole pines and oriented to take advantage of panoramic views of the adjacent meadow and Continental Divide beyond.
The main functions of the house are arranged into public and private areas and this division is made apparent on the home’s exterior. Two large roof forms, clad in pre-patinated zinc, are separated by a sheltering central deck - which signals the main entry to the home. At this connection, the roof deck is opened to allow a cluster of aspen trees to grow – further reinforcing nature as an integral part of arrival.
Outdoor living spaces are provided on all levels of the house and are positioned to take advantage of sunrise and sunset moments. The distinction between interior and exterior space is blurred via the use of large expanses of glass. The dry stacked stone base and natural cedar cladding both reappear within the home’s interior spaces.
This home offers a unique solution to the client’s requests while satisfying the design requirements of the neighborhood covenants. The house provides a variety of indoor and outdoor living spaces that can be utilized in all seasons. Most importantly, the house takes its cues directly from its natural surroundings and local building traditions to become a prototype solution for the “modern mountain house”.
Overview
Ranch Creek Ranch
Winter Park, Colorado
Completion Date
October, 2007
Services
Architecture, Interior Design, Landscape Architecture
 New Era Builders Inc
Here’s a polished paragraph for you:
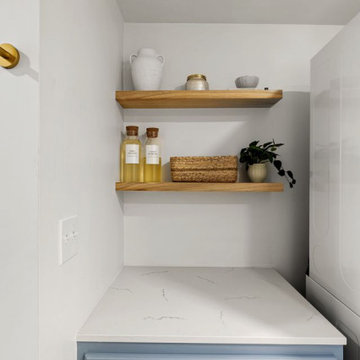
We took what was once a poorly finished flipper’s space and transformed it into a properly built, functional laundry room and bathroom designed with this growing family in mind. With a newborn on the way, every detail mattered — from creating an open, accessible layout for effortless laundry, to building a comfortable, safe area to bathe the baby. Thoughtful design, quality craftsmanship, and smart planning came together to deliver a space that not only works beautifully today, but will make life easier for this family as they continue to grow.
 New Era Builders Inc
Here’s a polished paragraph for you:
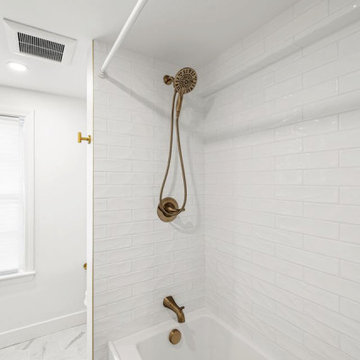
We took what was once a poorly finished flipper’s space and transformed it into a properly built, functional laundry room and bathroom designed with this growing family in mind. With a newborn on the way, every detail mattered — from creating an open, accessible layout for effortless laundry, to building a comfortable, safe area to bathe the baby. Thoughtful design, quality craftsmanship, and smart planning came together to deliver a space that not only works beautifully today, but will make life easier for this family as they continue to grow.
 New Era Builders Inc
Here’s a polished paragraph for you:
We took what was once a poorly finished flipper’s space and transformed it into a properly built, functional laundry room and bathroom designed with this growing family in mind. With a newborn on the way, every detail mattered — from creating an open, accessible layout for effortless laundry, to building a comfortable, safe area to bathe the baby. Thoughtful design, quality craftsmanship, and smart planning came together to deliver a space that not only works beautifully today, but will make life easier for this family as they continue to grow.
 Blinds.com
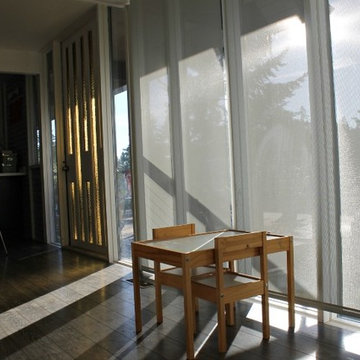
Ruthy, who writes at Discovery Street, has been lovingly restoring the “straight-out-of-mad-men” mid century home with shiplap walls, angular accents and an amazing wall of windows.
Ruthy covered her windows with Motorized Blinds.com Signature Solar Shades in Pale Grey. The sleek shades blend perfectly with the home’s modern style, plus they block heat while allowing Ruthy to keep the light she loves.
With a toddler and newborn at home, Ruthy knew she need something that was safer for kids. She added a motorized lift which eliminates all hazardous cords, and makes the shades a snap to raise and lower.


 Blinds.com
Ruthy, who writes at Discovery Street, has been lovingly restoring the “straight-out-of-mad-men” mid century home with shiplap walls, angular accents and an amazing wall of windows.
Ruthy covered her windows with Motorized Blinds.com Signature Solar Shades in Pale Grey. The sleek shades blend perfectly with the home’s modern style, plus they block heat while allowing Ruthy to keep the light she loves.
With a toddler and newborn at home, Ruthy knew she need something that was safer for kids. She added a motorized lift which eliminates all hazardous cords, and makes the shades a snap to raise and lower.
 User
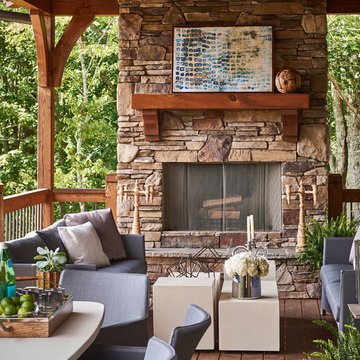
UserThe 4-bed/4-bath/1 powder room residence provides our clients with a perfect retreat from Miami's humid summers.
Britto Charette used soft finishing elements and coverings by Romo textile, Restoration Hardware, Norbar textiles, Phillip Jeffries wall coverings, visual comfort , Bloomingdales linens, Hudson Collection, Britto Charette home accessories, soft drapery, and many other elements to achieve our clients' desired look.
Dustin Peck photographer
 New Era Builders Inc
Here’s a polished paragraph for you:
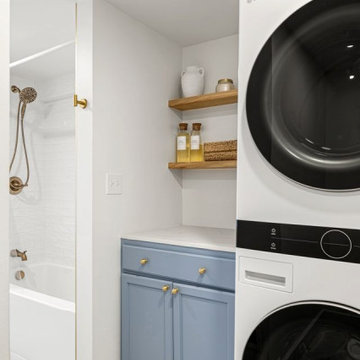
We took what was once a poorly finished flipper’s space and transformed it into a properly built, functional laundry room and bathroom designed with this growing family in mind. With a newborn on the way, every detail mattered — from creating an open, accessible layout for effortless laundry, to building a comfortable, safe area to bathe the baby. Thoughtful design, quality craftsmanship, and smart planning came together to deliver a space that not only works beautifully today, but will make life easier for this family as they continue to grow.
 Kristina M Smith Design
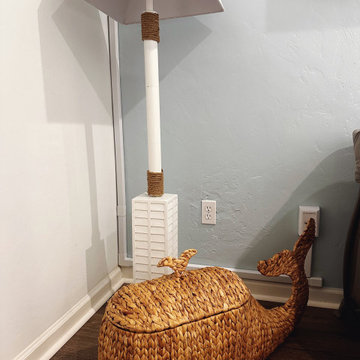
The sweetest coastal nursery is installed at our client’s office ?? There were 3 babes arriving and they added this getaway space. Talk about dream boss!
Sponsored
Sunbury, OH
J.Holderby - Renovations
Franklin County's Leading General Contractors - 2X Best of Houzz!
 Blinds.com
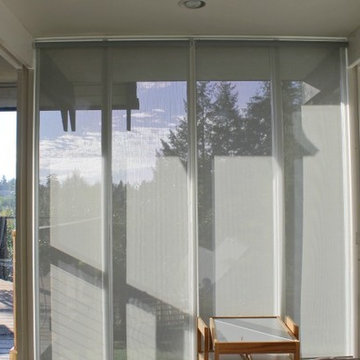
Ruthy, who writes at Discovery Street, has been lovingly restoring the “straight-out-of-mad-men” mid century home with shiplap walls, angular accents and an amazing wall of windows.
Ruthy covered her windows with Motorized Blinds.com Signature Solar Shades in Pale Grey. The sleek shades blend perfectly with the home’s modern style, plus they block heat while allowing Ruthy to keep the light she loves.
With a toddler and newborn at home, Ruthy knew she need something that was safer for kids. She added a motorized lift which eliminates all hazardous cords, and makes the shades a snap to raise and lower.
 Kristina M Smith Design
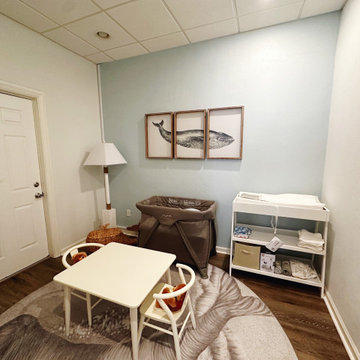
The sweetest coastal nursery is installed at our client’s office ?? There were 3 babes arriving and they added this getaway space. Talk about dream boss!
 Blinds.com
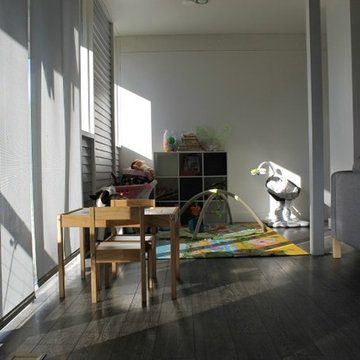
Ruthy, who writes at Discovery Street, has been lovingly restoring the “straight-out-of-mad-men” mid century home with shiplap walls, angular accents and an amazing wall of windows.
Ruthy covered her windows with Motorized Blinds.com Signature Solar Shades in Pale Grey. The sleek shades blend perfectly with the home’s modern style, plus they block heat while allowing Ruthy to keep the light she loves.
With a toddler and newborn at home, Ruthy knew she need something that was safer for kids. She added a motorized lift which eliminates all hazardous cords, and makes the shades a snap to raise and lower.
15