
Search results for "Newborn's arrival" in Home Design Ideas
 Precise Home Builders

Large minimalist concrete floor front door photo in Los Angeles with gray walls and a metal front door
 Archadeck of Northeast Dallas

The outdoor fireplace was built using stucco and includes a cedar mantel and a spacious custom seating wall built with brick, on either side. The brick and stucco were painted in Benjamin Moore’s Edgecomb Gray.
This multi-faceted outdoor living combination space in Dallas by Archadeck of Northeast Dallas encompasses a covered patio space, expansive patio with overhead pergola, custom outdoor fireplace, outdoor kitchen and much more!
 Bradford Products

Bradford’s Classic Collection of residential stainless steel spas arrive from our facility with all appropriate equipment. We provide frame-mounted equipment within the stainless steel frame or remote equipment
Find the right local pro for your project
 Whalen Custom Homes

Living room - large craftsman open concept medium tone wood floor and brown floor living room idea in St Louis with gray walls, a standard fireplace and a stone fireplace
 Patrick Ahearn Architect
Greg Premru

Inspiration for a huge timeless dark wood floor vestibule remodel in Boston with white walls
Inspiration for a huge timeless dark wood floor vestibule remodel in Boston with white walls
 Stephen Cox-Cox Landscape & Garden Design
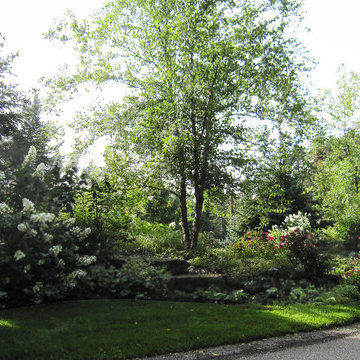
A colorful entry for guests to arrive at before entering the home drive. Birches frame the entry along with large evergreens for year-round structure. Perennials/annuals and flowering shrubs create interest though-out the growing season.
S. Cox
 Schwake Stone Ltd., LLC
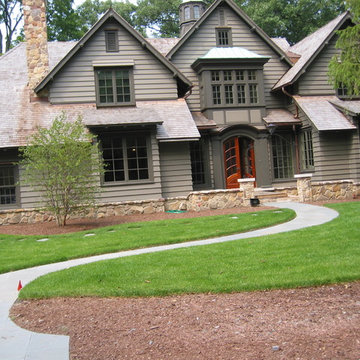
A crushed gravel driveway, sweeping bluestone walk and a short stone wall joins three stone materials successfully. Mushroom colored wood siding gives a resort feel as the home’s stone base turns a corner and becomes the arrival columns and walls of the courtyard.

Sponsored
Columbus, OH

Snider & Metcalf Interior Design, LTD
Leading Interior Designers in Columbus, Ohio & Ponte Vedra, Florida
 Patrick Ahearn Architect
Greg Premru
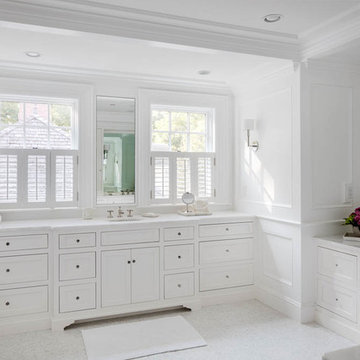
Huge elegant master white tile and mosaic tile mosaic tile floor walk-in shower photo in Boston with recessed-panel cabinets, white cabinets, a one-piece toilet, white walls, an undermount sink and marble countertops
Huge elegant master white tile and mosaic tile mosaic tile floor walk-in shower photo in Boston with recessed-panel cabinets, white cabinets, a one-piece toilet, white walls, an undermount sink and marble countertops

 Markay Johnson Construction
A breathtaking city, bay and mountain view over take the senses as one enters the regal estate of this Woodside California home. At apx 17,000 square feet the exterior of the home boasts beautiful hand selected stone quarry material, custom blended slate roofing with pre aged copper rain gutters and downspouts. Every inch of the exterior one finds intricate timeless details. As one enters the main foyer a grand marble staircase welcomes them, while an ornate metal with gold-leaf laced railing outlines the staircase. A high performance chef’s kitchen waits at one wing while separate living quarters are down the other. A private elevator in the heart of the home serves as a second means of arriving from floor to floor. The properties vanishing edge pool serves its viewer with breathtaking views while a pool house with separate guest quarters are just feet away. This regal estate boasts a new level of luxurious living built by Markay Johnson Construction.
Builder: Markay Johnson Construction
visit: www.mjconstruction.com
Photographer: Scot Zimmerman
 Ashton Renovations
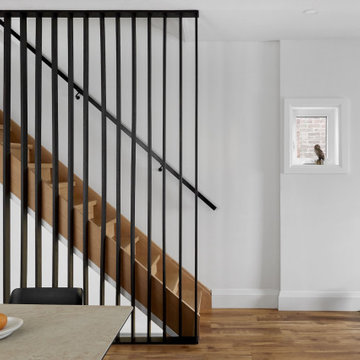
This renovation focused on improving flow, function, and safety for a growing family with a newborn, while also enhancing the home’s exterior presence.
Inside, interior walls were removed to open up the main living areas, creating better sightlines, improved natural light, and a more connected layout for everyday family life. The reconfigured space feels brighter, more spacious, and better suited to modern living.
Two bathrooms were renovated as part of the project:
A powder room was updated with clean, modern finishes and luxury vinyl flooring, chosen for its durability, comfort underfoot, and easy maintenance.
The main bathroom was refreshed to balance practicality with a refined, timeless look.
Special attention was given to the stairway, where upgrades were made with safety and comfort in mind—an important consideration for a household with a newborn. Improved finishes and details help make this high-traffic area both functional and visually cohesive with the rest of the home.
The project also included exterior improvements, enhancing curb appeal and tying the updated interior to a refreshed, cohesive exterior look.
Overall, this renovation blends thoughtful planning, durable materials, and family-friendly design to create a home that works beautifully now and well into the future.
 Ashton Renovations
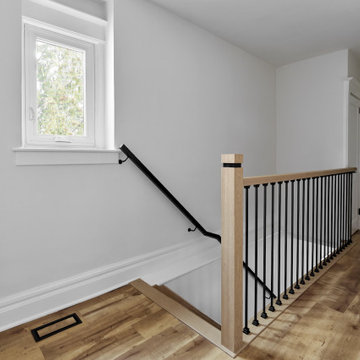
This renovation focused on improving flow, function, and safety for a growing family with a newborn, while also enhancing the home’s exterior presence.
Inside, interior walls were removed to open up the main living areas, creating better sightlines, improved natural light, and a more connected layout for everyday family life. The reconfigured space feels brighter, more spacious, and better suited to modern living.
Two bathrooms were renovated as part of the project:
A powder room was updated with clean, modern finishes and luxury vinyl flooring, chosen for its durability, comfort underfoot, and easy maintenance.
The main bathroom was refreshed to balance practicality with a refined, timeless look.
Special attention was given to the stairway, where upgrades were made with safety and comfort in mind—an important consideration for a household with a newborn. Improved finishes and details help make this high-traffic area both functional and visually cohesive with the rest of the home.
The project also included exterior improvements, enhancing curb appeal and tying the updated interior to a refreshed, cohesive exterior look.
Overall, this renovation blends thoughtful planning, durable materials, and family-friendly design to create a home that works beautifully now and well into the future.

 McFadin Design/Build
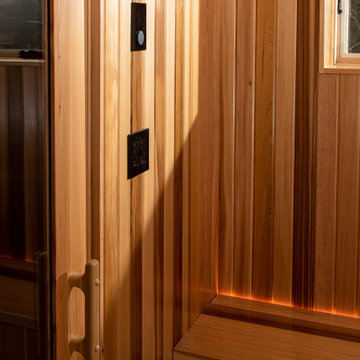
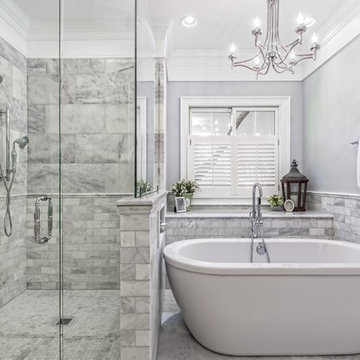
The client was looking to incorporate the rich bathing traditions of their native home of Japan. We took an underutilized area of their basement and brought the vision to life. We designed and built a sauna, bathing, and showering area to complete this suite. The clean, simple lines and finishes mask the owner’s deep love for technological innovation. The tub filler, temperature control and sauna can be controlled remotely. One arrives in the space with a steaming tub and hot sauna waiting.
The client was looking to incorporate the rich bathing traditions of their native home of Japan. We took an underutilized area of their basement and brought the vision to life. We designed and built a sauna, bathing, and showering area to complete this suite. The clean, simple lines and finishes mask the owner’s deep love for technological innovation. The tub filler, temperature control and sauna can be controlled remotely. One arrives in the space with a steaming tub and hot sauna waiting.



 Pilar Calleja - Draw The Line Design

Mudroom with built in cubbies, barn lights, cement tiles.
Example of a cottage basement design in Seattle
Example of a cottage basement design in Seattle

 The Hands Of Sean Perry
This South Asheville couple previously entrusted The Hands of Sean Perry Co. with their kitchen renovation, transforming the room into the culinary space of their dreams. Four years later, they got back in touch with another request: a new, covered front entryway to protect packages (and guests) from the elements while also matching the home’s existing aesthetic.
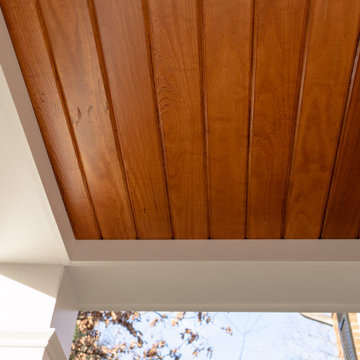
The crew worked with a local mason to install a new brick landing and stairs, then added a roof, posts and railings to close in the space. Next, they upgraded the front door, doorbell and entry handle set, also installing new lighting and composite louvered shutters to complete the refreshed-yet-traditional look.
A stylized house number, assuring guests that they’ve arrived at the right place, provided the finishing touch to this home’s heightened curb appeal — and the clients couldn’t have been more pleased with the results, ensuring they’ll never arrive home to a soaked stoop again.
 The Hands Of Sean Perry
This South Asheville couple previously entrusted The Hands of Sean Perry Co. with their kitchen renovation, transforming the room into the culinary space of their dreams. Four years later, they got back in touch with another request: a new, covered front entryway to protect packages (and guests) from the elements while also matching the home’s existing aesthetic.
The crew worked with a local mason to install a new brick landing and stairs, then added a roof, posts and railings to close in the space. Next, they upgraded the front door, doorbell and entry handle set, also installing new lighting and composite louvered shutters to complete the refreshed-yet-traditional look.
A stylized house number, assuring guests that they’ve arrived at the right place, provided the finishing touch to this home’s heightened curb appeal — and the clients couldn’t have been more pleased with the results, ensuring they’ll never arrive home to a soaked stoop again.

Sponsored
Sunbury, OH

J.Holderby - Renovations
Franklin County's Leading General Contractors - 2X Best of Houzz!

 Rodwin Architecture & Skycastle Construction
Rodwin Architecture & Skycastle Homes
Location: Boulder, CO USA
Our clients asked us to breathe new life into a dark and chopped up 1990’s home, that had a solid shell but a dysfunctional floor plan and dated finishes. We took down all the walls and created an open concept, sunny plan where all the public social spaces connected. We added a Dutch front door and created both a foyer and proper mud-room for the first time, so guests now had a sense of arrival and a place to hang their jackets. The odd dated kitchen that was the heart of the home was rebuilt from scratch with a simple white and blue palette. We opened up the south wall of the main floor with large windows and doors to help BBQ’s and parties flow from inside to the patio. The sagging and faded wrap-around porch was rebuilt from scratch. We re-arranged the interior spaces to create a dream kid’s playroom packed with organized storage and just far enough away from the grown-ups so that everyone can co-exist peacefully. We redid the finishes & fixtures throughout, and opened up the staircase to be an elegant path through this 4 storey house.
Built by Skycastle Construction.
 Kahrs

KahrsPopular Scandinavian-style interiors blog 'These Four Walls' has collaborated with Kährs for a scandi-inspired, soft and minimalist living room makeover. Kährs worked with founder Abi Dare to find the perfect hard wearing and stylish floor to work alongside minimalist decor. Kährs' ultra matt 'Oak Sky' engineered wood floor design was the perfect fit.
"I was keen on the idea of pale Nordic oak and ordered all sorts of samples, but none seemed quite right – until a package arrived from Swedish brand Kährs, that is. As soon as I took a peek at ‘Oak Sky’ ultra matt lacquered boards I knew they were the right choice – light but not overly so, with a balance of ashen and warmer tones and a beautiful grain. It creates the light, Scandinavian vibe that I love, but it doesn’t look out of place in our Victorian house; it also works brilliantly with the grey walls. I also love the matte finish, which is very hard wearing but has
none of the shininess normally associated with lacquer" says Abi.
Oak Sky is the lightest oak design from the Kährs Lux collection of one-strip ultra matt lacquer floors. The semi-transparent white stain and light and dark contrasts in the wood makes the floor ideal for a scandi-chic inspired interior. The innovative surface treatment is non-reflective; enhancing the colour of the floor while giving it a silky, yet strong shield against wear and tear. Kährs' Lux collection won 'Best Flooring' at the House Beautiful Awards 2017.
Kährs have collaborated with These Four Walls and feature in two blog posts; My soft, minimalist
living room makeover reveal and How to choose wooden flooring.
All photography by Abi Dare, Founder of These Four Walls

 Boyenga Team / Compass
Eichler X-100 Entry: A Threshold Between Architecture and Experience
The entry to the Eichler X-100 is not a conventional front door—it’s an intentional transition, a carefully choreographed sequence that shifts you from the outside world into a fully immersive architectural environment.
Designed by A. Quincy Jones and Frederick Emmons for Joseph Eichler, the entry reflects a core principle of Eichler design: arrival should be felt, not just seen.
A Garden Before the Door
Rather than approaching a traditional façade, visitors are guided into an entry courtyard—a private, inward-facing space that immediately softens the transition from street to home. This space acts as a buffer, both visually and emotionally, creating a sense of calm and separation.
The path is often defined by concrete stepping pads set within planted areas, reinforcing the home’s circular and geometric design language. Movement becomes deliberate—slowed, grounded, and connected to the landscape.
Light as a Guide
Above, translucent skylights filter natural light into the entry sequence, creating shifting patterns of brightness and shadow throughout the day. This interplay of light transforms the entry into something dynamic—never static, always evolving.
Rather than a single moment, the entry unfolds over time.
Blurring Interior and Exterior
The X-100’s entry challenges the idea of where the home actually begins. With interior gardens visible from the moment you arrive, the boundary between outside and inside becomes intentionally ambiguous.
Glass, open sightlines, and planted spaces work together so that by the time you reach the front door, you are already inside the architectural experience.
A Compressed-to-Open Reveal
True to mid-century modern design principles, the entry creates a subtle sense of compression before release. The approach is quiet and modest—almost understated—before opening into the expansive, light-filled interior beyond.
This contrast heightens the impact of arrival, making the interior feel even more dramatic.
A Philosophy of Arrival
The Eichler X-100 entry is not about grandeur—it’s about intention. It invites you to slow down, to notice light, material, and landscape, and to engage with the home on a deeper level.
It’s a reminder that in great architecture, even the act of entering becomes part of the design itself.
19