
Search results for "Newborn" in Home Design Ideas
 Joy Street Design
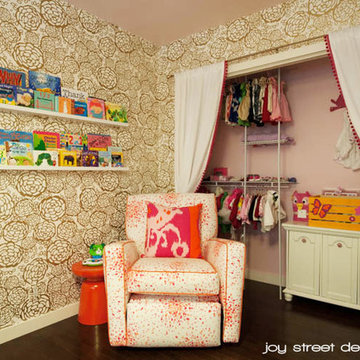
A fuchsia and orange nursery design that we did for one of our clients' newborns. The space is energizing, intriguing, warm, and welcoming with comforting finishes in every corner.
Designed by Joy Street Design serving Oakland, Berkeley, San Francisco, and the whole of the East Bay.
For more about Joy Street Design, click here: https://www.joystreetdesign.com/
 Brooke Sipe Interiors

Nursery and child bedrooms simply and sweetly designed for transitional living. Unpretentious and inviting, this space was designed for a newborn until she will grow up and move to another room in the home.
This light filled, dusty rose nursery was curated for a long awaited baby girl. The room was designed with warm wood tones, soft neutral textiles, and specially curated artwork. The space includes a performance rug, sustainable furniture, soft textiles, framed artwork prints, and a mix of metals.
 Brooke Sipe Interiors

Nursery and child bedrooms simply and sweetly designed for transitional living. Unpretentious and inviting, this space was designed for a newborn until she will grow up and move to another room in the home.
This light filled, dusty rose nursery was curated for a long awaited baby girl. The room was designed with warm wood tones, soft neutral textiles, and specially curated artwork. The space includes a performance rug, sustainable furniture, soft textiles, framed artwork prints, and a mix of metals.
Find the right local pro for your project
 Joy Street Design
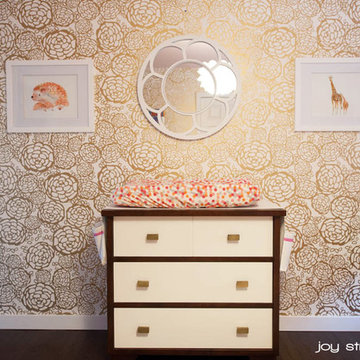
A fuchsia and orange nursery design that we did for one of our clients' newborns. The space is energizing, intriguing, warm, and welcoming with comforting finishes in every corner.
Designed by Joy Street Design serving Oakland, Berkeley, San Francisco, and the whole of the East Bay.
For more about Joy Street Design, click here: https://www.joystreetdesign.com/
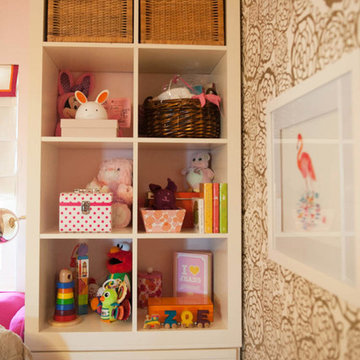 Joy Street Design
A fuchsia and orange nursery design that we did for one of our clients' newborns. The space is energizing, intriguing, warm, and welcoming with comforting finishes in every corner.
Designed by Joy Street Design serving Oakland, Berkeley, San Francisco, and the whole of the East Bay.
For more about Joy Street Design, click here: https://www.joystreetdesign.com/
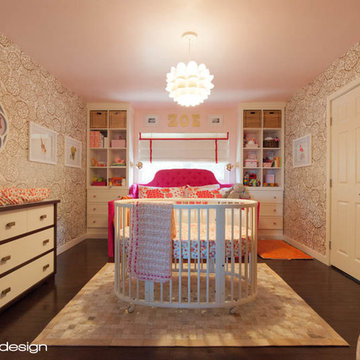 Joy Street Design
A fuchsia and orange nursery design that we did for one of our clients' newborns. The space is energizing, intriguing, warm, and welcoming with comforting finishes in every corner.
Designed by Joy Street Design serving Oakland, Berkeley, San Francisco, and the whole of the East Bay.
For more about Joy Street Design, click here: https://www.joystreetdesign.com/

 Britney Stanley
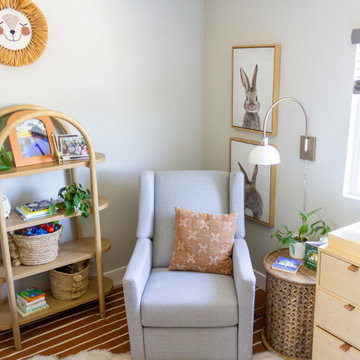
An adorably non-traditional nursery that layers textures and patterns with bright colors and shapes. Warm earthy orange tones pair with bright and fresh greens to keep a natural feeling flowing. Maple wood accents and a sheepskin rug feel a bit nordic and cozy while the simple mural adds a bit of pop to the space.

 Kelly Martin Interiors
Meghan Bob Photography
Living room - mid-sized transitional open concept light wood floor and brown floor living room idea in San Francisco with white walls and a bar
Living room - mid-sized transitional open concept light wood floor and brown floor living room idea in San Francisco with white walls and a bar
 KS Design, Inc
Location: Bucktown, Chicago, IL, United States
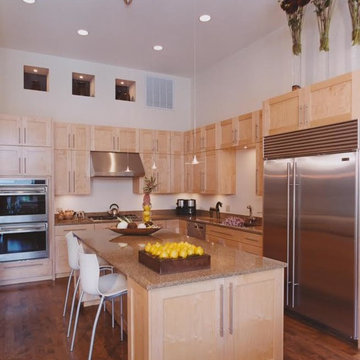
This was a dream job for a new designer and will always be one of my favorite projects. This was a new construction single family home built by Lucas Properties for a young family with newborns. We were able to pick everything from the door knobs to fixtures and give this family the contemporary look they wanted.
In the combined kitchen, family room and dining room, I was able to carve out individual areas that all flowed together. One of the unique features that I designed was having exposed brick run throughout all five levels of the home. I also had a lot of fun designing the fire place wall with individual niches to display their art objects.
 Turnstyle Design
Twist Tours
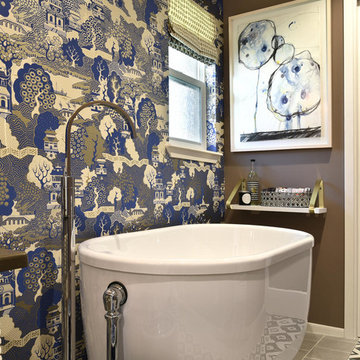
Example of a large eclectic gray floor bathroom design in Austin with white cabinets, a two-piece toilet, multicolored walls and an undermount sink
Example of a large eclectic gray floor bathroom design in Austin with white cabinets, a two-piece toilet, multicolored walls and an undermount sink
 Britney Stanley

An adorably non-traditional nursery that layers textures and patterns with bright colors and shapes. Warm earthy orange tones pair with bright and fresh greens to keep a natural feeling flowing. Maple wood accents and a sheepskin rug feel a bit nordic and cozy while the simple mural adds a bit of pop to the space.
 Tulip Remodeling
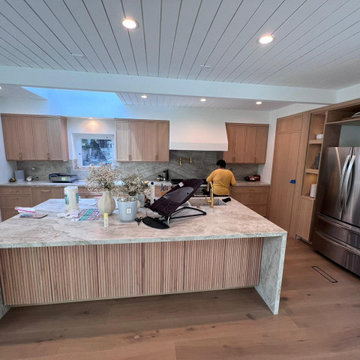
Timely Completion for Growing Family: We're thrilled to unveil Tulip’s Remodeling latest project– a brand new home with a lovingly remodeled kitchen, all set to embrace a new chapter as a family welcomes their bundle of joy. The heart of this home has been transformed just in time to celebrate the arrival of their newborn.
Our commitment to on-time, on-budget excellence provided a truly gratifying and relaxing remodeling journey. Call us now to start your own home remodeling journey !
 Janvrin & Co.
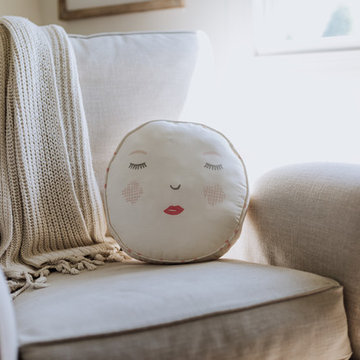
This nursery design has a nice little twist because it was a makeover design project for baby number two – who for a year endured a hand-me-down, bare bones nursery complete with big sis’s newborn photo still hanging over the changing table. We not only brought in some personalization and custom décor we also inserted tons of missing functionality for mom.
 New Era Builders Inc
Here’s a polished paragraph for you:
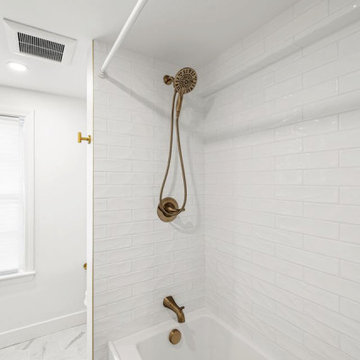
We took what was once a poorly finished flipper’s space and transformed it into a properly built, functional laundry room and bathroom designed with this growing family in mind. With a newborn on the way, every detail mattered — from creating an open, accessible layout for effortless laundry, to building a comfortable, safe area to bathe the baby. Thoughtful design, quality craftsmanship, and smart planning came together to deliver a space that not only works beautifully today, but will make life easier for this family as they continue to grow.
 New Era Builders Inc
Here’s a polished paragraph for you:
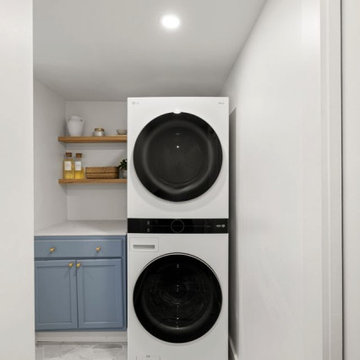
We took what was once a poorly finished flipper’s space and transformed it into a properly built, functional laundry room and bathroom designed with this growing family in mind. With a newborn on the way, every detail mattered — from creating an open, accessible layout for effortless laundry, to building a comfortable, safe area to bathe the baby. Thoughtful design, quality craftsmanship, and smart planning came together to deliver a space that not only works beautifully today, but will make life easier for this family as they continue to grow.
 Reico Kitchen & Bath
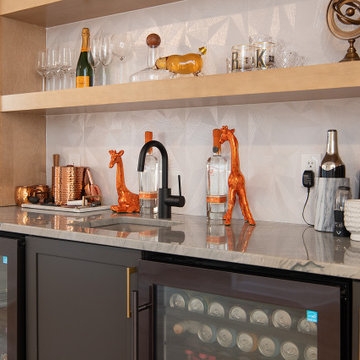
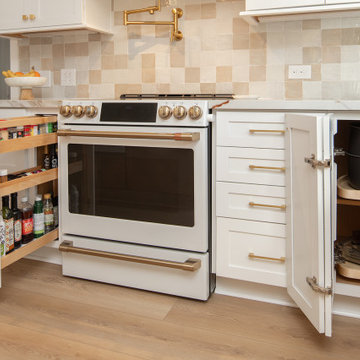
Lauren Hunt from Reico Kitchen and Bath in Charlotte, NC, worked with The Atta Group to design a transitional-inspired kitchen and bar using Masterpiece cabinetry. The kitchen features Masterpiece cabinets in the Martel Evercore doorstyle in a Frost finish on the perimeter.
The kitchen island and bar area both features the same doorstyle with a combination of two different finishes, Riverbed and Shortbread. The countertops are Calacatta Macchia Vecchia Sapien Stone Porcelain.
The client shared their experience, saying, “I love the range hood and the slatted island decor. Riverbed is a beautiful color in both sun and shade. Lauren’s advice to get samples and lay them out in different lighting was invaluable. She went above and beyond, even coming out in the parking lot on a hot summer day to help us. We truly couldn’t have done this without her. Lauren was always patient and supportive as we made decisions, and she never pressured us. Any future projects we have, we’ll 100% reach out to Lauren. She even welcomed our newborn to the showroom!”
Lauren shared, “The clients came with a clear aesthetic vision and plenty of inspiration photos, but they gave me the freedom to recommend and create a space that worked for their growing family while still looking great. We added design details like two-toned dining room cabinets, dark accent shelves in glass towers, an arched valance to match the doorways, and a custom hood that pulls from the island finishes. My favorite element is the slatted accent on the island, which the installers executed perfectly.
This renovation was a big project, starting with a blank slate, which can be overwhelming with so many options. But it was incredibly rewarding to work with these clients who had such a creative vision. We really worked together to create a space that met their needs while showcasing their style. It was a team effort, and I hope that comes through in the final design.”
Photos courtesy of Six Cents Media.
 Reico Kitchen & Bath
Lauren Hunt from Reico Kitchen and Bath in Charlotte, NC, worked with The Atta Group to design a transitional-inspired kitchen and bar using Masterpiece cabinetry. The kitchen features Masterpiece cabinets in the Martel Evercore doorstyle in a Frost finish on the perimeter.
The kitchen island and bar area both features the same doorstyle with a combination of two different finishes, Riverbed and Shortbread. The countertops are Calacatta Macchia Vecchia Sapien Stone Porcelain.
The client shared their experience, saying, “I love the range hood and the slatted island decor. Riverbed is a beautiful color in both sun and shade. Lauren’s advice to get samples and lay them out in different lighting was invaluable. She went above and beyond, even coming out in the parking lot on a hot summer day to help us. We truly couldn’t have done this without her. Lauren was always patient and supportive as we made decisions, and she never pressured us. Any future projects we have, we’ll 100% reach out to Lauren. She even welcomed our newborn to the showroom!”
Lauren shared, “The clients came with a clear aesthetic vision and plenty of inspiration photos, but they gave me the freedom to recommend and create a space that worked for their growing family while still looking great. We added design details like two-toned dining room cabinets, dark accent shelves in glass towers, an arched valance to match the doorways, and a custom hood that pulls from the island finishes. My favorite element is the slatted accent on the island, which the installers executed perfectly.
This renovation was a big project, starting with a blank slate, which can be overwhelming with so many options. But it was incredibly rewarding to work with these clients who had such a creative vision. We really worked together to create a space that met their needs while showcasing their style. It was a team effort, and I hope that comes through in the final design.”
Photos courtesy of Six Cents Media.
 Blinds.com
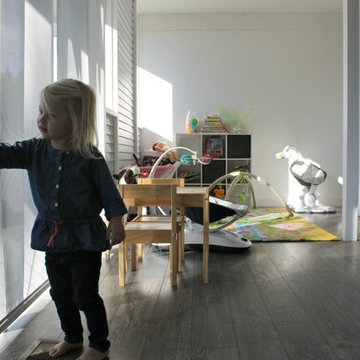
Ruthy, who writes at Discovery Street, has been lovingly restoring the “straight-out-of-mad-men” mid century home with shiplap walls, angular accents and an amazing wall of windows.
Ruthy covered her windows with Motorized Blinds.com Signature Solar Shades in Pale Grey. The sleek shades blend perfectly with the home’s modern style, plus they block heat while allowing Ruthy to keep the light she loves.
With a toddler and newborn at home, Ruthy knew she need something that was safer for kids. She added a motorized lift which eliminates all hazardous cords, and makes the shades a snap to raise and lower.

7