
Search results for "Newel posts for stairs" in Home Design Ideas
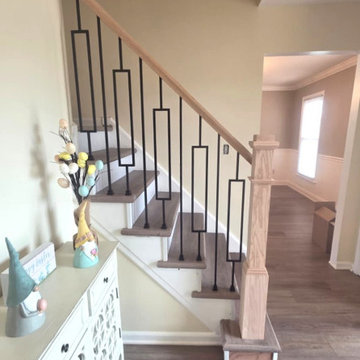
 Up Stairs Rails
This custom indoor railing installation features a rich red oak T-rail, bold box newel posts, and sleek black metal window balusters for a clean modern staircase upgrade.
 Aneka Interiors Inc.
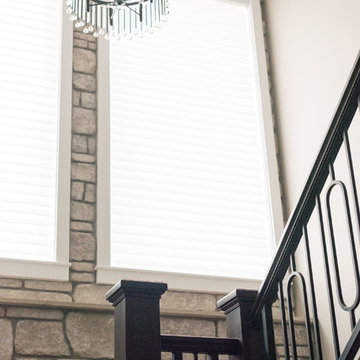
Example of a large mountain style carpeted u-shaped mixed material railing home design design in Denver with wooden risers
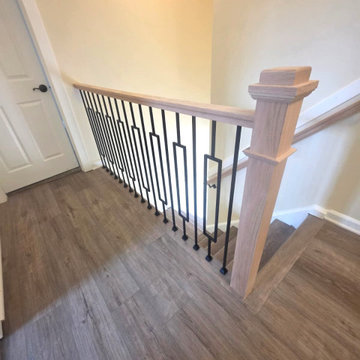 Up Stairs Rails
This custom indoor railing installation features a rich red oak T-rail, bold box newel posts, and sleek black metal window balusters for a clean modern staircase upgrade.
Find the right local pro for your project
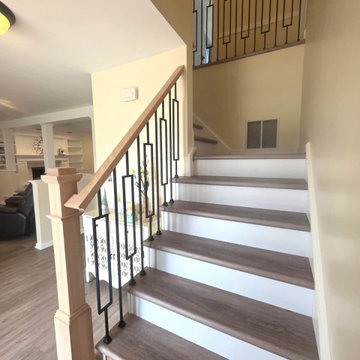 Up Stairs Rails
This custom indoor railing installation features a rich red oak T-rail, bold box newel posts, and sleek black metal window balusters for a clean modern staircase upgrade.

 Custom Newel Posts
Ryan Patrick Kelly Photographs
Example of a large classic carpeted u-shaped mixed material railing staircase design in Edmonton with wooden risers
Example of a large classic carpeted u-shaped mixed material railing staircase design in Edmonton with wooden risers
 Custom Newel Posts
Ryan Patrick Kelly Photographs
Staircase - large traditional carpeted u-shaped mixed material railing staircase idea in Edmonton with wooden risers
Staircase - large traditional carpeted u-shaped mixed material railing staircase idea in Edmonton with wooden risers

 THE KING'S MASONS
Formal curving entrance stairs. Natural stone with flagstone capping on the lamp posts and curving retaining walls. We also installed a stone walkway to the front door. The patterning of the stone is exceptional - we have master masons!


 Custom Newel Posts
Ryan Patrick Kelly Photographs
Example of a large classic carpeted u-shaped mixed material railing staircase design in Edmonton with wooden risers
Example of a large classic carpeted u-shaped mixed material railing staircase design in Edmonton with wooden risers
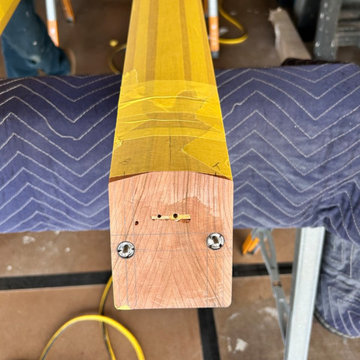
 Beacon Construction LLC
The end of a solid cherry newel post fitted with Lamello Invis connector halves. The joint is pulled tight by a magnetic drive from outside the wood, so the post connects with no visible fasteners. Prefinished faces are taped for protection. Wailea, Maui.

 Studio Architects
Photo by Gordon Gregory, Interior design by Carter Kay Interiors.
Mid-sized mountain style open concept living room photo with beige walls and a bar
Mid-sized mountain style open concept living room photo with beige walls and a bar
 Custom Newel Posts
Ryan Patrick Kelly Photographs
Example of a large classic carpeted u-shaped mixed material railing staircase design in Edmonton with wooden risers
Example of a large classic carpeted u-shaped mixed material railing staircase design in Edmonton with wooden risers

 Highmark Builders
Professionally Staged by Ambience at Home
http://ambiance-athome.com/
Professionally Photographed by SpaceCrafting
http://spacecrafting.com

 Portland Stair Company
Stair lighting in newels with open treads. Frank DeSantis Photography
Inspiration for a large modern wooden u-shaped open and wood railing staircase remodel in Portland
Inspiration for a large modern wooden u-shaped open and wood railing staircase remodel in Portland

Sponsored
Columbus, OH
Free consultation for landscape design!

Peabody Landscape Group
Franklin County's Reliable Landscape Design & Contracting


 Benson Designs LLC
Forged elements encase rocks in tulip railing newel posts. Mild steel, stone, antique bronze powder coat finish. Jeff Benson, Artist Blacksmith.
Photo by Jane Benson

 Custom Homes by Ron Merle
Talk about beautiful! Enter through the 2 story foyer into your great room! An open staircase leads to the upstairs that has a huge landing and open view of the great room.
 Custom Newel Posts
Ryan Patrick Kelly Photographs
Example of a large classic carpeted u-shaped mixed material railing staircase design in Edmonton with wooden risers
Example of a large classic carpeted u-shaped mixed material railing staircase design in Edmonton with wooden risers


 SLC Interiors
Inspiration for a coastal carpeted u-shaped wood railing staircase remodel in Boston with carpeted risers

 CG&S Design-Build
The new design expanded the footprint of the home to 1,271 square feet for the first level and 1,156 for the new second level. A new entry with a quarter turn stair leads you into the original living space. The old guest bedroom that was once accessed through the dining room is now connected to the front living space by pocket doors. The new open concept creates a continuous flow from the living space through the dining into the kitchen.
Photo by Tre Dunham

 Sheila Mayden Interiors
WE Studio Photography
Mid-sized eclectic wooden l-shaped wood railing staircase photo in Seattle with painted risers
Mid-sized eclectic wooden l-shaped wood railing staircase photo in Seattle with painted risers
35