
Search results for "Newly installed" in Home Design Ideas
 Jay Sifford
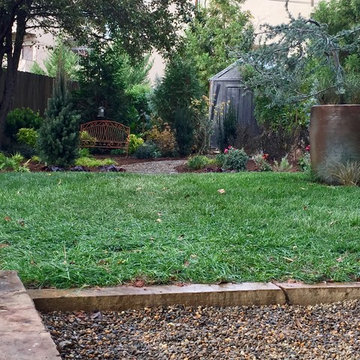
The newly installed stone coping that frames the raised turf diamond forges a natural connection between the new garden and the existing patio walls. Photo taken just after installation, November, 2016.
Photo by Jay Sifford.

 RootBound
Photograph of newly installed irregular flagstone walkway leading to back yard deck steps
This is an example of a small rustic landscaping.
This is an example of a small rustic landscaping.
 Star Renovations NY
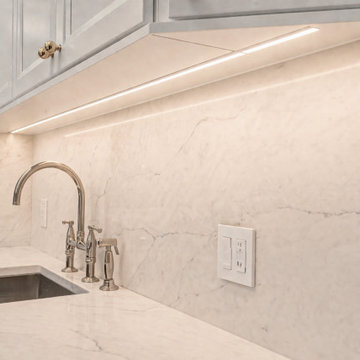
Gut-renovated kitchen featuring custom cabinetry accented with polished nickel hardware. The countertop and backsplash are clad in Calacatta Sereno quartz, seamlessly extending to the window sill. Completed with a Miramar kitchen faucet and newly installed wood flooring.
Find the right local pro for your project
 Landscape Design in a Day

Newly installed landscape by homeowners and helpful canine assistant. Synthetic lawn and low water plantings grace this mid century home in Portland, Oregon.
 User

UserSeries of "progress" photos with much-needed finishing touches to make newly-purchased furnished model reflective of its new well-traveled homeowner/clients. So far, we have added several rugs, some accent pieces and installed client artwork and personal photos.
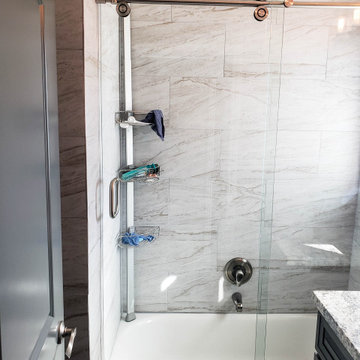
 Classic Improvement Products
Did you know that we install Bypass Shower Doors? Look at these Shower Doors from Classic Improvement Products newly installed in Long Beach, California.
Are you ready to get rid of your shower curtain and give your bathroom a more modern look? Visit www.chiproducts.com or email customerservice@chiproducts.com and let us know.
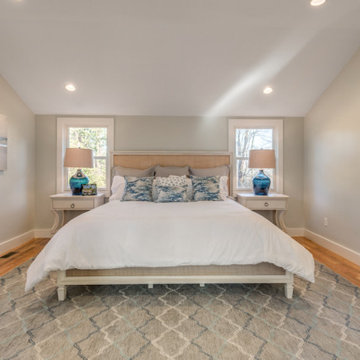
 McCormick Kitchens
Coastal inspired bedroom design. This master bedroom renovation is bright, airy and spacious thanks to the newly installed windows and fresh coat of paint. Coastal inspired bedroom.
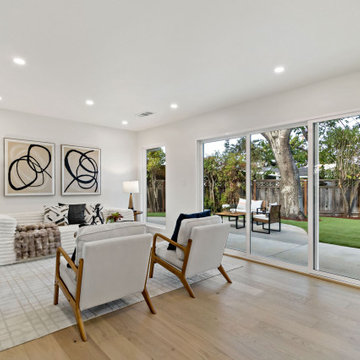
 Home Revive Builders
Indoor/outdoor living achieved with newly installed Milgard large slider and picture window.
Living room - contemporary open concept light wood floor living room idea in San Francisco with white walls
Living room - contemporary open concept light wood floor living room idea in San Francisco with white walls
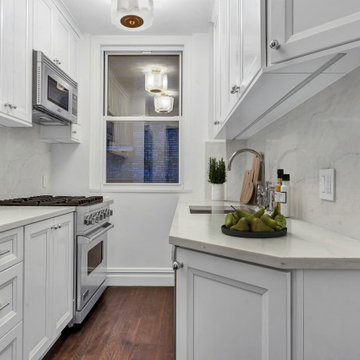 Star Renovations NY
Gut-renovated kitchen featuring custom cabinetry accented with polished nickel hardware. The countertop and backsplash are clad in Calacatta Sereno quartz, seamlessly extending to the window sill. Completed with a Miramar kitchen faucet and newly installed wood flooring.
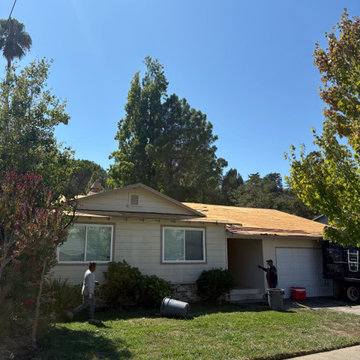
 Marina Bay Roofing
A closer look at the roof replacement in progress, highlighting the newly installed plywood sheathing across the home’s roof deck. The project focuses on building a solid foundation for the new roofing system and ensuring lasting protection.
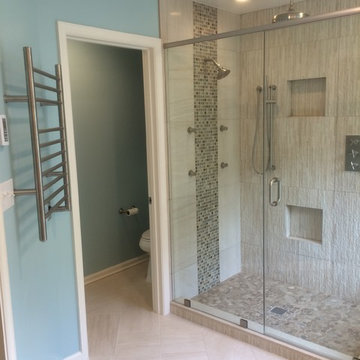
 Bronson Home Improvements, LLC
New Custom shower, porcelain heated floor, toilet room and newly installed electric towel heater.
Example of a trendy bathroom design in DC Metro
Example of a trendy bathroom design in DC Metro
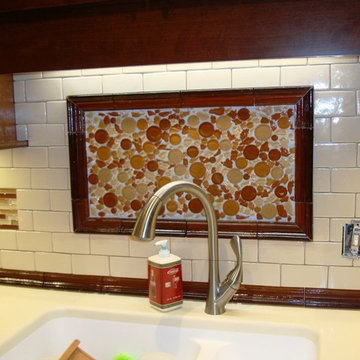
 Tile Sensations
Newly installed Client Designed Backslash using Subway tile and Glass Mosaics.
Example of a mid-sized transitional kitchen design with beige backsplash, subway tile backsplash and beige countertops
Example of a mid-sized transitional kitchen design with beige backsplash, subway tile backsplash and beige countertops
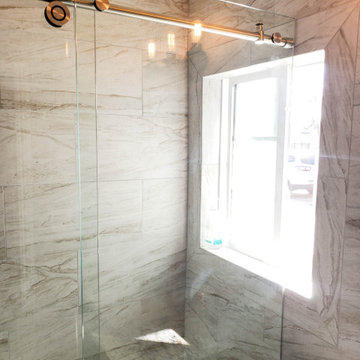 Classic Improvement Products
Did you know that we install Bypass Shower Doors? Look at these Shower Doors from Classic Improvement Products newly installed in Long Beach, California.
Are you ready to get rid of your shower curtain and give your bathroom a more modern look? Visit www.chiproducts.com or email customerservice@chiproducts.com and let us know.

 Windows & Beyond
Newly installed single prehung door with 2 sidelights. Beautifully finished with a driftwood stain and bronze hardware.
Example of a mid-sized minimalist concrete floor and shiplap wall front door design in San Francisco with a dark wood front door
Example of a mid-sized minimalist concrete floor and shiplap wall front door design in San Francisco with a dark wood front door
 Beall's Nursery & Landscaping
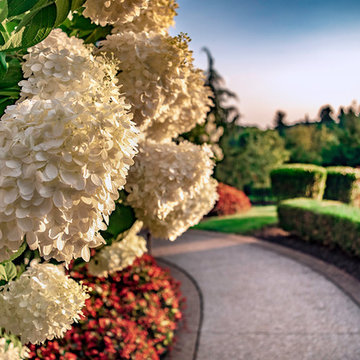
New construction and original landscaping completed in 2010. Original design had boulders between the driveway and home to minimize the stop and create curb appeal. An assortment of unusual trees (lions head maple, moon rise maple, hinokie cypress, twisted baby locus, and paper bark maple and others) were installed to compliment the home on the naturally wooded lot. Many different perennials and flowering shrubs were installed between these unique specimen trees to provide interest throughout the year.
Phase 2 was initiated by the homeowner in 2016 were we landscaped the backyard, which was overgrown with wild trees. It was cleared to create a more useable space and play area for children. Our design team created a master landscape plan and was an integral part with the approval process with the municipality. We worked in tandem with an engineering firm to design and install a bio-retention pond. The pond was designed to take all of the runoff from the newly landscaped backyard. Wet loving plants were incorporated into the pond to beautify the area and absorb the water. A custom, multi-level play set was installed over artificial turf to blend with the newly expanded lawn area. An assortment of trees, shrubs and perennial were installed on the hillside separating the upper yard and newly expanded lower area. Low voltage landscape lighting was expanded to highlight the new plantings and provide light for the children to play in the evening. Our landscape design complimented he newly installed covered outdoor living space.

 Executive Landscape
The front landscape on this home was installed when the home was newly built in 2004. 8 years later, it still looks perfect.
Mid-sized traditional brown one-story brick exterior home idea in Detroit with a hip roof
Mid-sized traditional brown one-story brick exterior home idea in Detroit with a hip roof

 Karla Trincanello, CID, Interior Decisions, Inc.
This well used but dreary bathroom was ready for an update but this time, materials were selected that not only looked great but would stand the test of time. The large steam shower (6x6') was like a dark cave with one glass door allowing light. To create a brighter shower space and the feel of an even larger shower, the wall was removed and full glass panels now allowed full sunlight streaming into the shower which avoids the growth of mold and mildew in this newly brighter space which also expands the bathroom by showing all the spaces. Originally the dark shower was permeated with cracks in the marble marble material and bench seat so mold and mildew had a home. The designer specified Porcelain slabs for a carefree un-penetrable material that had fewer grouted seams and added luxury to the new bath. Although Quartz is a hard material and fine to use in a shower, it is not suggested for steam showers because there is some porosity. A free standing bench was fabricated from quartz which works well. A new free
standing, hydrotherapy tub was installed allowing more free space around the tub area and instilling luxury with the use of beautiful marble for the walls and flooring. A lovely crystal chandelier emphasizes the height of the room and the lovely tall window.. Two smaller vanities were replaced by a larger U shaped vanity allotting two corner lazy susan cabinets for storing larger items. The center cabinet was used to store 3 laundry bins that roll out, one for towels and one for his and one for her delicates. Normally this space would be a makeup dressing table but since we were able to design a large one in her closet, she felt laundry bins were more needed in this bathroom. Instead of constructing a closet in the bathroom, the designer suggested an elegant glass front French Armoire to not encumber the space with a wall for the closet.The new bathroom is stunning and stops the heart on entering with all the luxurious amenities.
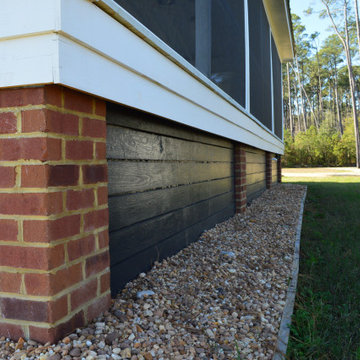
 Stroud Architects + Associates, PLLC
Beach elevation of Gwynn's Island cottage showing newly installed Charleston Green hog boards and masonry piers with oversized bricks and grapevine joints.
 Jan Nelson Landscape Design
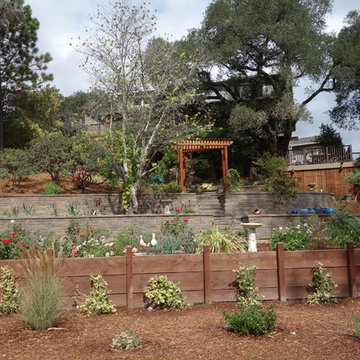
Calstone retaining walls create planting areas for roses, perennials and shrubs. Lower existing redwood retaining wall to be screened by shrubs.Newly installed.
Photo by Jan Nelson
 The Custom Touch Wood Floors
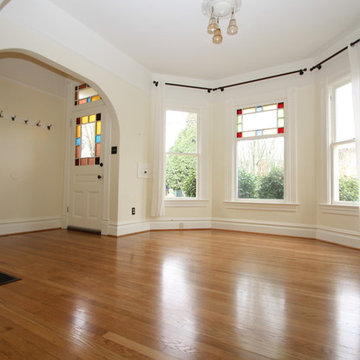
This Old Portland style home had 2" top-nailed oak floors that were showing lots of wear. Newly refinished, they look as beautiful as when they were first installed, 50-70 years ago. Photo by Shannon McKinney
28