
Search results for "Newly installed" in Home Design Ideas

 Renewal by Andersen Long Island
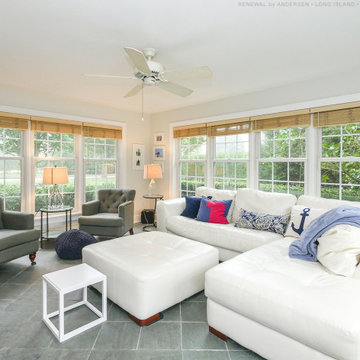
Magnificent family room with all new cottage style windows we installed. This sunroom-like space with ceramic tile flooring and stylish sectional and arm chairs looks amazing with all new double hung cottage style windows we installed. Get started replacing your windows with Renewal by Andersen of Long Island, serving Nassau, Suffolk, Brooklyn and Queens.
Find the right local pro for your project

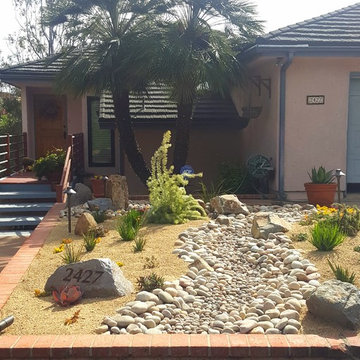
 Dave Suda Landscape & Irrigation Repairs
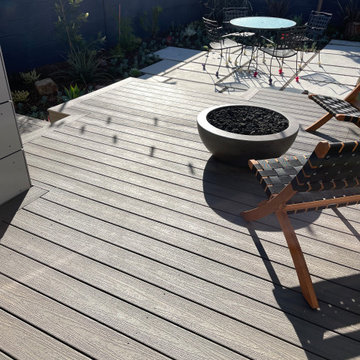
Inspiration for a mid-sized mediterranean partial sun front yard brick driveway in San Diego for summer.

 Structure Home
 Set upon an oversized and highly sought-after creekside lot in Brentwood, this two story home and full guest home exude a casual, contemporary farmhouse style and vibe. The main residence boasts 5 bedrooms and 5.5 bathrooms, each ensuite with thoughtful touches that accentuate the home’s overall classic finishes. The master retreat opens to a large balcony overlooking the yard accented by mature bamboo and palms. Other features of the main house include European white oak floors, recessed lighting, built in speaker system, attached 2-car garage and a laundry room with 2 sets of state-of-the-art Samsung washers and dryers. The bedroom suite on the first floor enjoys its own entrance, making it ideal for guests. The open concept kitchen features Calacatta marble countertops, Wolf appliances, wine storage, dual sinks and dishwashers and a walk-in butler’s pantry. The loggia is accessed via La Cantina bi-fold doors that fully open for year-round alfresco dining on the terrace, complete with an outdoor fireplace. The wonderfully imagined yard contains a sparkling pool and spa and a crisp green lawn and lovely deck and patio areas. Step down further to find the detached guest home, which was recognized with a Decade Honor Award by the Los Angeles Chapter of the AIA in 2006, and, in fact, was a frequent haunt of Frank Gehry who inspired its cubist design. The guest house has a bedroom and bathroom, living area, a newly updated kitchen and is surrounded by lush landscaping that maximizes its creekside setting, creating a truly serene oasis.
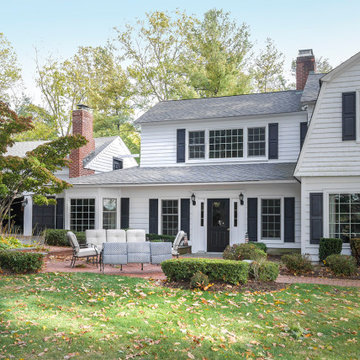 Renewal by Andersen Long Island
Beautiful home with new windows we installed. This home owner chose a combination of double hung windows and large picture windows.
Windows from Renewal by Andersen Long Island
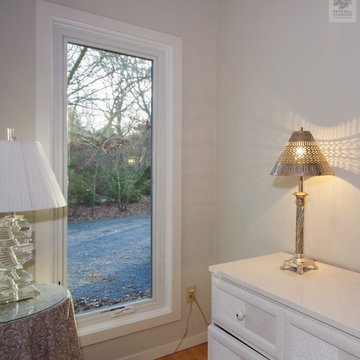
 Renewal by Andersen of NJ-NY Metro
New casement window we installed in this pretty bedroom. This charming bedroom with white wicker furniture and light wood flooring looks lovely with tall white windows. Explore all the window options we have available at Renewal by Andersen of New Jersey, New York City, The Bronx and Staten Island.
. . . . . . . . . .
We offer windows in a variety of styles and color -- Contact us today: (844) 245-2799
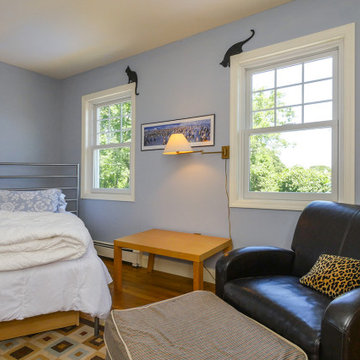 Renewal by Andersen Long Island
Quaint little guest bedroom with two new windows...
Double hung windows with grilles on upper sash, from Renewal by Andersen Long Island.
Example of a mid-sized guest medium tone wood floor and multicolored floor bedroom design in New York with blue walls and no fireplace
Example of a mid-sized guest medium tone wood floor and multicolored floor bedroom design in New York with blue walls and no fireplace
 User
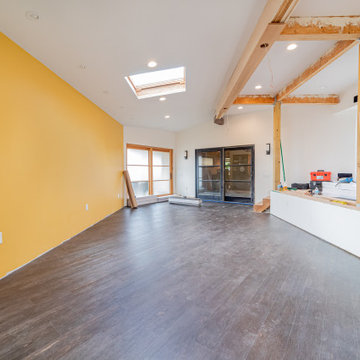
UserNow that the floor is leve, we were able to install the LVP. Good as new!
Mid-sized trendy vinyl floor and brown floor sunroom photo
Mid-sized trendy vinyl floor and brown floor sunroom photo

 Renewal by Andersen Long Island

Bright and charming bedroom with new triple window combination we installed. This delightful bedroom with blue accents and gorgeous decor looks terrific with these new double hung windows and picture window installed in a combination creating a dramatic look. Get started replacing your windows with Renewal by Andersen of Long Island, Queens and Brooklyn.
. . . . . . . . . .
Find out more about replacing your home doors and windows -- Contact Us Today! 844-245-2799
 Renewal by Andersen of NJ-NY Metro
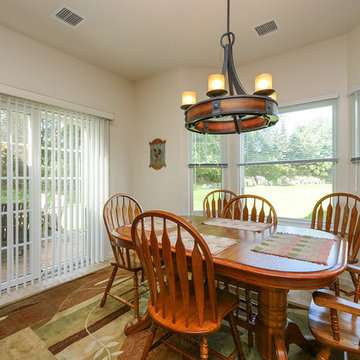
"The team that came in was fantastic" ... said the homeowner of this beautiful kitchen dinette, after her experience having all her windows and patio door replaced. Windows were replaced in the entire home, which was a condominium.
Windows from Renewal by Andersen New Jersey
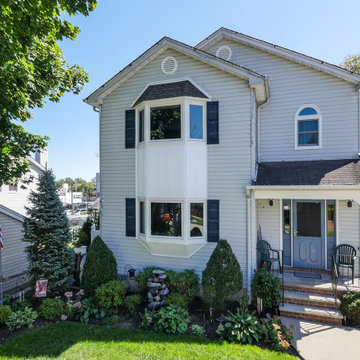 Renewal by Andersen Long Island
We installed new windows in this Floral Park home, including these two unique Bay Windows.
Windows from Renewal by Andersen Long Island
Example of a mid-sized gray two-story vinyl house exterior design in New York
Example of a mid-sized gray two-story vinyl house exterior design in New York
 Structure Home
 Set upon an oversized and highly sought-after creekside lot in Brentwood, this two story home and full guest home exude a casual, contemporary farmhouse style and vibe. The main residence boasts 5 bedrooms and 5.5 bathrooms, each ensuite with thoughtful touches that accentuate the home’s overall classic finishes. The master retreat opens to a large balcony overlooking the yard accented by mature bamboo and palms. Other features of the main house include European white oak floors, recessed lighting, built in speaker system, attached 2-car garage and a laundry room with 2 sets of state-of-the-art Samsung washers and dryers. The bedroom suite on the first floor enjoys its own entrance, making it ideal for guests. The open concept kitchen features Calacatta marble countertops, Wolf appliances, wine storage, dual sinks and dishwashers and a walk-in butler’s pantry. The loggia is accessed via La Cantina bi-fold doors that fully open for year-round alfresco dining on the terrace, complete with an outdoor fireplace. The wonderfully imagined yard contains a sparkling pool and spa and a crisp green lawn and lovely deck and patio areas. Step down further to find the detached guest home, which was recognized with a Decade Honor Award by the Los Angeles Chapter of the AIA in 2006, and, in fact, was a frequent haunt of Frank Gehry who inspired its cubist design. The guest house has a bedroom and bathroom, living area, a newly updated kitchen and is surrounded by lush landscaping that maximizes its creekside setting, creating a truly serene oasis.

 Scovell Remodeling, Inc.
This was an incredible patio home remodel we completed in the Fall of 2013. The original interior was straight from the early 1980s. We brought the property every luxury of a 21st century kitchen - slow close drawer glides, farmhouse sink, panel-front dishwasher and refrigerator, beaded inset cabinets, island with eat-in barstools....the list goes on. Every room on the first floor was transformed with newly installed hardwood floors, crown molding, and fresh paint. The two-sided fireplace was refaced on either side as well as given brand new molding, mantles, and recessed lighting. An alder wood bookshelf was installed in the dining room. The master bath received a full-size laundry closet (in lieu of the former laundry closet which was in the kitchen where we now have a built-in and TV!). We expanded the shower to give room for a seat. The original vanity was ripped out and replaced with custom-built vanities, new lighting, mirrors, etc.
Every inch of this patio home has been elevated!
Interior Design by Bonnie Taylor
Photo by Chad Jackson
Remodeled by Scovell Wolfe and Associates, Inc.
 Structure Home
 Set upon an oversized and highly sought-after creekside lot in Brentwood, this two story home and full guest home exude a casual, contemporary farmhouse style and vibe. The main residence boasts 5 bedrooms and 5.5 bathrooms, each ensuite with thoughtful touches that accentuate the home’s overall classic finishes. The master retreat opens to a large balcony overlooking the yard accented by mature bamboo and palms. Other features of the main house include European white oak floors, recessed lighting, built in speaker system, attached 2-car garage and a laundry room with 2 sets of state-of-the-art Samsung washers and dryers. The bedroom suite on the first floor enjoys its own entrance, making it ideal for guests. The open concept kitchen features Calacatta marble countertops, Wolf appliances, wine storage, dual sinks and dishwashers and a walk-in butler’s pantry. The loggia is accessed via La Cantina bi-fold doors that fully open for year-round alfresco dining on the terrace, complete with an outdoor fireplace. The wonderfully imagined yard contains a sparkling pool and spa and a crisp green lawn and lovely deck and patio areas. Step down further to find the detached guest home, which was recognized with a Decade Honor Award by the Los Angeles Chapter of the AIA in 2006, and, in fact, was a frequent haunt of Frank Gehry who inspired its cubist design. The guest house has a bedroom and bathroom, living area, a newly updated kitchen and is surrounded by lush landscaping that maximizes its creekside setting, creating a truly serene oasis.
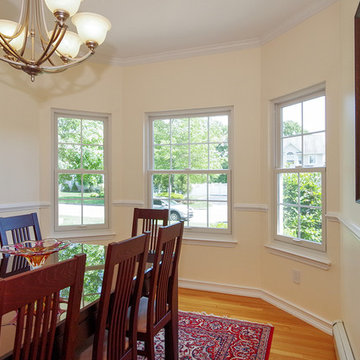 Renewal by Andersen Long Island
Three new double hung windows with grilles that we installed in this divine dining room. This entire Suffolk County home on Long Island also got all new windows installed in the rest of the house.
Windows from Renewal by Andersen Long Island
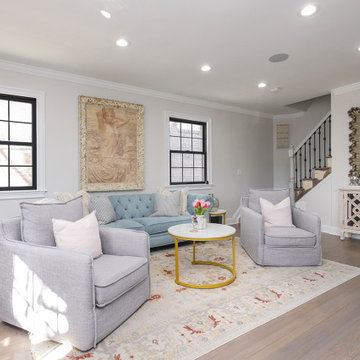 Renewal by Andersen Long Island
Superb and stylish living room and new black windows we installed in this Queens home.
Black double hung windows from Renewal by Andersen Long Island
 Renewal by Andersen of NJ-NY Metro
Handsome family den with new picture and casement windows we installed.
Windows with water view from Renewal by Andersen New Jersey
Inspiration for a mid-sized enclosed marble floor and multicolored floor family room remodel in Newark with multicolored walls and no fireplace
Inspiration for a mid-sized enclosed marble floor and multicolored floor family room remodel in Newark with multicolored walls and no fireplace
3