
Search results for "Newly installed" in Home Design Ideas

 Modfountain.com
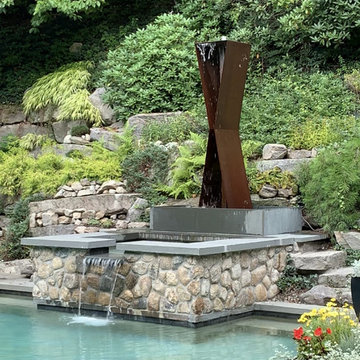
X2 Modfountain in corten steel, installed in a newly remodeled and landscaped pool area.
Photo of a large modern full sun hillside stone water fountain landscape in Los Angeles.
Photo of a large modern full sun hillside stone water fountain landscape in Los Angeles.
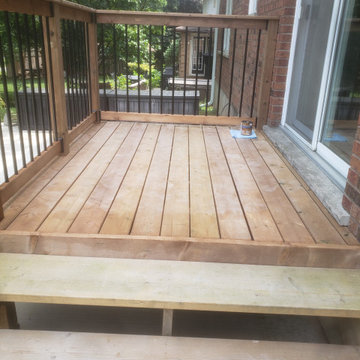
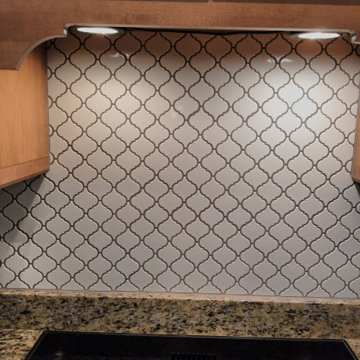
 Kitchens By Remote Co. LLC
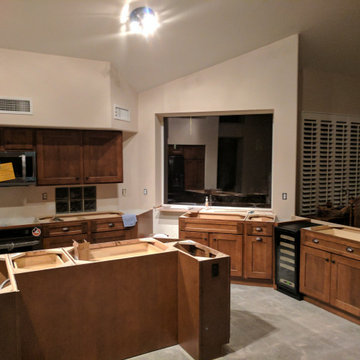
Newly installed cabinets prior to countertops
Example of a large u-shaped vaulted ceiling kitchen design in Nashville with recessed-panel cabinets, medium tone wood cabinets, stainless steel appliances and an island
Example of a large u-shaped vaulted ceiling kitchen design in Nashville with recessed-panel cabinets, medium tone wood cabinets, stainless steel appliances and an island
Find the right local pro for your project


 StudioLAB
A young couple with three small children purchased this full floor loft in Tribeca in need of a gut renovation. The existing apartment was plagued with awkward spaces, limited natural light and an outdated décor. It was also lacking the required third child’s bedroom desperately needed for their newly expanded family. StudioLAB aimed for a fluid open-plan layout in the larger public spaces while creating smaller, tighter quarters in the rear private spaces to satisfy the family’s programmatic wishes. 3 small children’s bedrooms were carved out of the rear lower level connected by a communal playroom and a shared kid’s bathroom. Upstairs, the master bedroom and master bathroom float above the kid’s rooms on a mezzanine accessed by a newly built staircase. Ample new storage was built underneath the staircase as an extension of the open kitchen and dining areas. A custom pull out drawer containing the food and water bowls was installed for the family’s two dogs to be hidden away out of site when not in use. All wall surfaces, existing and new, were limited to a bright but warm white finish to create a seamless integration in the ceiling and wall structures allowing the spatial progression of the space and sculptural quality of the midcentury modern furniture pieces and colorful original artwork, painted by the wife’s brother, to enhance the space. The existing tin ceiling was left in the living room to maximize ceiling heights and remain a reminder of the historical details of the original construction. A new central AC system was added with an exposed cylindrical duct running along the long living room wall. A small office nook was built next to the elevator tucked away to be out of site.
 Design Connection, Inc.

A small room can still make a big statement; that is especially true for this powder room. Compact in size and understated in color, this once beige and boring powder room is now a gorgeous extension of the newly updated kitchen and living room.
The goal was to make the bathroom look larger and beautiful. We replaced the old cabinet with newly styled dark coffee bean stained cabinet. A stunning metal mosaic tile was used to transition well with the mirror and looks seamless. The tall mirror to the ceiling adds height to make the room seem very large and dramatic.
A beautiful Kohler slate gray sink adds to the new look as well as a single lever faucet for easy clean up and adds a new and modern feel. The toilet was of the same slate gray finish. To complete this new look, we found the perfect wallpaper for the walls and a separate metallic paper for the ceiling. Taking the walls and the ceiling the same color add dimension and height to this small space.
This jewel of a powder room is sexy, modern and fun. The door is no longer closed and this tiny space is just fantastic and loved by the client!
Design Connection, Inc. Kansas City interior designer provided – cabinet design and installation-tile design and installation-plumbing fixtures and installation-wallpaper and installation and project management.
Kansas City Interior Designer, Overland Park Interior Designer, Kansas City Interior Design, Overland Park Interior Design, Powder Room update, Metallic Wallpaper, Kohler Slate Sink, Kohler Faucet, Quartz Countertop, Powder Room Makeover, Kansas City Powder Room Makeover, Overland Park Powder Room Makeover, Arlene Ladegaard Kansas City Interior Designer
 Wildflower Landscape Design
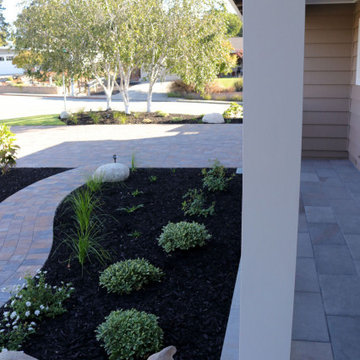
Newly designed and installed Bluestone porch provides a enclosed shaded entry space into the home
Design ideas for a mid-sized traditional partial sun front yard stone driveway in San Francisco.
Design ideas for a mid-sized traditional partial sun front yard stone driveway in San Francisco.
 Brennan Contracting, LLC
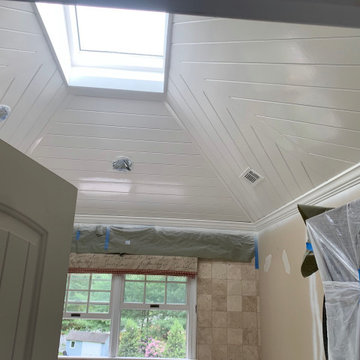
Sprayed newly install wood ceiling
Example of a large classic bathroom design in Philadelphia
Example of a large classic bathroom design in Philadelphia
 TGR General Construction LLC
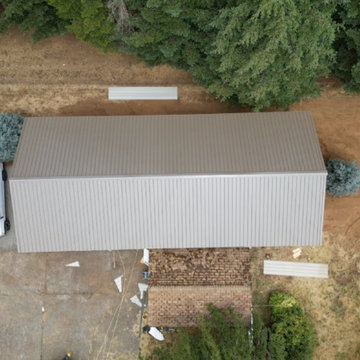
Expanise Newly installed Pole Barn
Huge mid-century modern detached garage photo in Portland
Huge mid-century modern detached garage photo in Portland
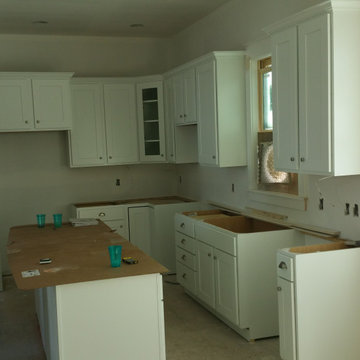 Kitchens By Remote Co. LLC
Newly installed cabinets in a beachfront rental cottage
Inspiration for a mid-sized craftsman l-shaped eat-in kitchen remodel in Nashville with recessed-panel cabinets, white cabinets and an island
Inspiration for a mid-sized craftsman l-shaped eat-in kitchen remodel in Nashville with recessed-panel cabinets, white cabinets and an island

 David Heide Design Studio
Architecture & Interior Design: David Heide Design Studio Photo: Susan Gilmore Photography
Example of a tuscan u-shaped dark wood floor and brown floor eat-in kitchen design in Minneapolis with a double-bowl sink, recessed-panel cabinets, green cabinets, quartzite countertops, white backsplash, ceramic backsplash, stainless steel appliances and an island
Example of a tuscan u-shaped dark wood floor and brown floor eat-in kitchen design in Minneapolis with a double-bowl sink, recessed-panel cabinets, green cabinets, quartzite countertops, white backsplash, ceramic backsplash, stainless steel appliances and an island
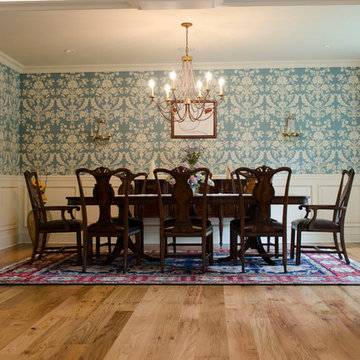
 Floor Town Paramus
FORMAL DINING ROOM - newly installed floors (following flood)
Inspiration for a timeless dining room remodel in New York
Inspiration for a timeless dining room remodel in New York

 Kitchens By Remote Co. LLC
Newly installed cabinets for computer in master bedroom renovation.
Example of a small built-in desk carpeted and white floor study room design in Nashville with white walls
Example of a small built-in desk carpeted and white floor study room design in Nashville with white walls
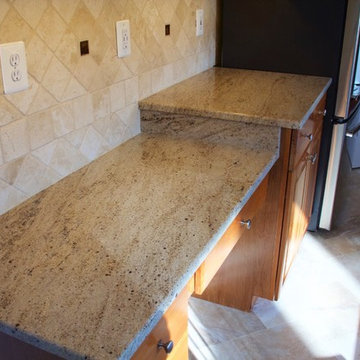

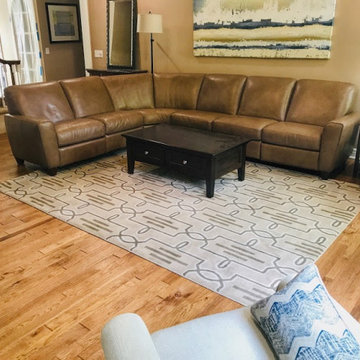
 Benchmark Hardwood Flooring
Newly installed wood floors
Living room - transitional medium tone wood floor living room idea in Kansas City
Living room - transitional medium tone wood floor living room idea in Kansas City
 Amber Freda Garden Design
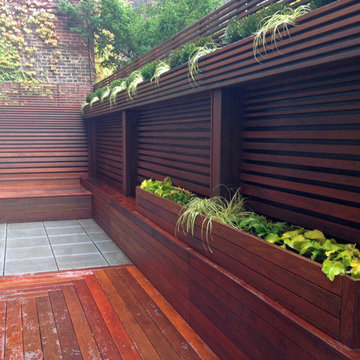
Few materials can match the natural beauty of a newly installed wood deck and fence, which were a dramatic transformation for this small backyard patio. A paraffin treatment brings out the rich colors of ipe, a hardwood with a 30 year life expectancy. We gave the fence a contemporary twist by running the boards horizontally and varying the width, gradually thinning them as they go up. The bluestone pavers add a bit of contrast and visual interest on the patio floor. In order to save space, our clients asked us to build the planters into the fence itself, rather than resting any free-standing planters on the patio floor. This backyard is located in Manhattan's Chelsea neighborhood. See more garden design photos at www.amberfreda.com.
 Hogan Design & Construction (HDC)

Hogan Design & Construction (HDC) completed construction of an entire lake house in Lake Geneva, Wisconsin. In one of the bedrooms of this newly constructed home, HDC installed HDC installed Pella bay windows, transom windows and a pre-finished wood floor/paneled ceiling in one of lake house bedrooms.

 Renovisions
When it was time to update their small and poorly functional master bath, these homeowners approached Renovisions for help. The small 5’x8’ size constraints was a challenge but ‘Team Renovisions’ was up for the task and came up with a beautiful creative use of space which incorporates a spacious walk-in shower, a curved furniture-styled vanity with porcelain lavatory top, a sleek and energy efficient luxury performance toilet, with faucet and shower fixtures in chrome finish. Safety is a must for our projects and this decorative grab bar that matches the towel holder accessories is evidence of that as it provides both functional and aesthetic attributes.
18”x18” porcelain tiles in a brown marble pattern was a great choice as these over-sized tiles increased the feeling of the room while the rich cherry finish of the vanity complimented the brown veining of the tile nicely.
This newly remodeled master bath is clearly an example of making the most out of a small space. Beauty, functionality and style – it has it all!
8