
Search results for "Newly installed" in Home Design Ideas
 Cannon Homes & Remodels
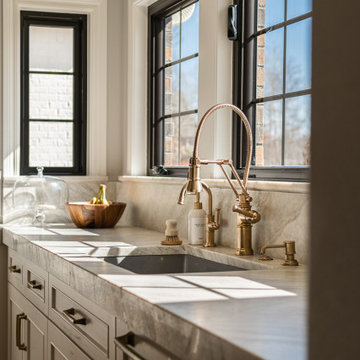
Kitchen sink and faucet feature. Newly installed bay windows above.
Home design - traditional home design idea
Home design - traditional home design idea

 California Nativescapes
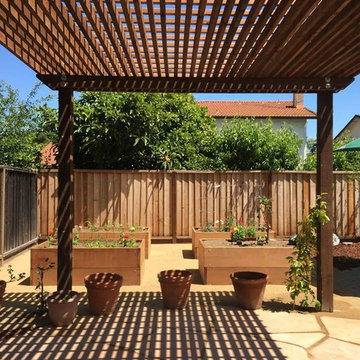
Newly installed. Redwood pergola helps to shade a new flagstone seating area.
This is an example of a full sun backyard stone landscaping in San Francisco.
This is an example of a full sun backyard stone landscaping in San Francisco.
Find the right local pro for your project



 TBO'S GREEN LANDSCAPE SYSTEMS
Let your pet run and play as much as they like on your newly installed turf law that is installed to ensure maximum durability.
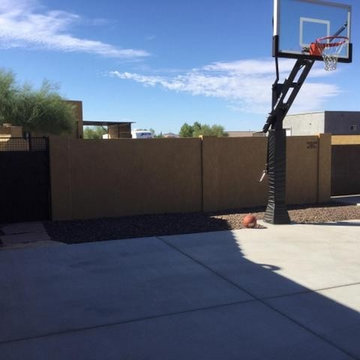
 Distinctive Builders LLC
Newly installed basketball hoop
Inspiration for a contemporary exterior home remodel in Phoenix
Inspiration for a contemporary exterior home remodel in Phoenix

 Exterior Worlds Landscaping & Design

Elegant Rustic Outdoor Living Space with Stone Planter and Fireplace
This beautifully designed outdoor living area features a rustic stone fireplace with a reclaimed wood mantle and a charming stone planter filled with lush succulents. The comfortable seating area, adorned with soft pillows, invites relaxation and tranquility, while the elegant wrought iron wall art adds a touch of sophistication to the cozy ambiance.
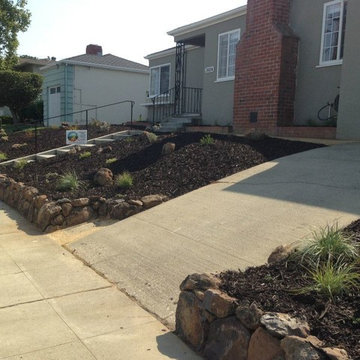 California Nativescapes
Newly installed native plants
Inspiration for a mid-sized drought-tolerant and full sun front yard retaining wall landscape in San Francisco.
Inspiration for a mid-sized drought-tolerant and full sun front yard retaining wall landscape in San Francisco.

 Korban Contracting
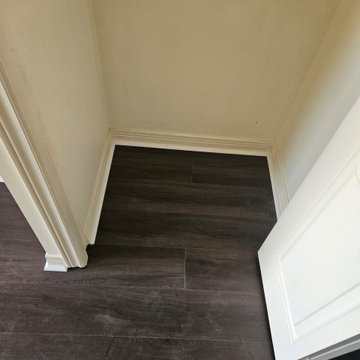
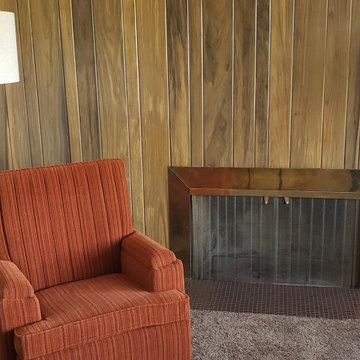
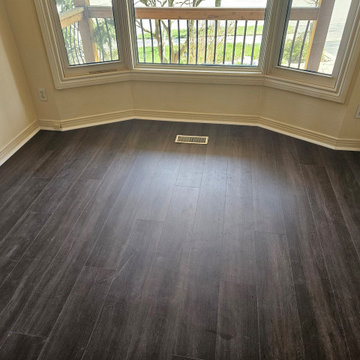
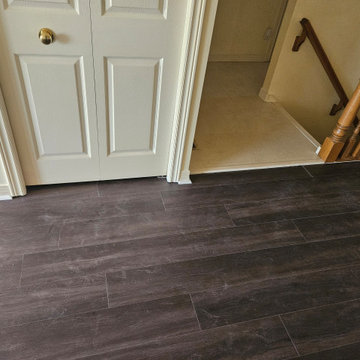
Notice the high quality wood and the small square tiles that match the newly installed entrance.
 Heritage Construction Companies, LLC.

Inspiration for a huge contemporary galley porcelain tile open concept kitchen remodel in Minneapolis with flat-panel cabinets, white cabinets, an island, a single-bowl sink, quartz countertops, white backsplash and white appliances
 dRemodeling Design-Build
DuraSupreme Cabinetry
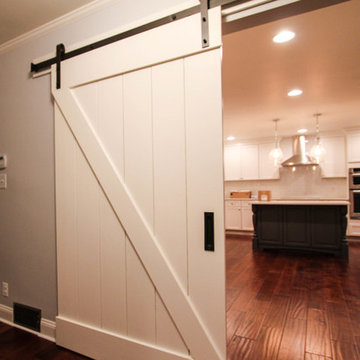
This timeless and classic kitchen informed the main living and lower level renovation with white and grey as the palette, and sophisticated details at every turn.
Stylized shaker cabinetry took the cabinets to a new level with chrome hardware, soft close doors, and modern appliances that make it a dream kitchen for any cook. By knocking down the existing dining room wall, the kitchen expanded graciously and now includes a large seated island treated with furniture-like details in a soft dark grey. The white and grey tones play beautifully off the warm hand scraped wood floor that runs throughout the main level, providing a warmth underfoot. Openings were widened to allow for a more open floor plan and an extra wide barn door adds style to the front entrance. Additional dining was added to the former dining room as a breakfast nook complete with storage bench seating. A wine bar is tucked into a corner next to the living area allowing for easy access when entertaining.
dRemodeling also built in a custom bookshelf/entertainment area as well as a new mantle and tile surround. The upstairs closet was removed to allow for a larger foyer. The lower level features a newly organized laundry room that is wrapped in traditional wainscoting along one wall and the ceiling. New doors, windows, register cover, and light switch covers were installed to give the space a total and complete makeover, down to the smallest detail.
www.dremodeling.com
 Wildflower Landscape Design
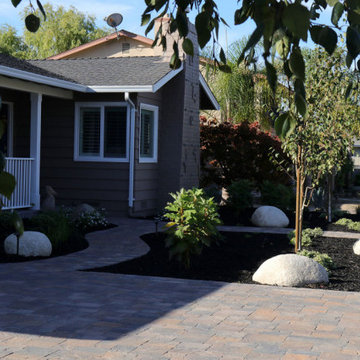
Newly installed Calstone Driveway and Calstone Pathways
Inspiration for a mid-sized traditional rock and partial sun front yard stone landscaping in San Francisco.
Inspiration for a mid-sized traditional rock and partial sun front yard stone landscaping in San Francisco.
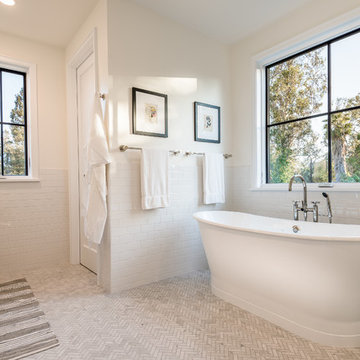
 Structure Home
 Set upon an oversized and highly sought-after creekside lot in Brentwood, this two story home and full guest home exude a casual, contemporary farmhouse style and vibe. The main residence boasts 5 bedrooms and 5.5 bathrooms, each ensuite with thoughtful touches that accentuate the home’s overall classic finishes. The master retreat opens to a large balcony overlooking the yard accented by mature bamboo and palms. Other features of the main house include European white oak floors, recessed lighting, built in speaker system, attached 2-car garage and a laundry room with 2 sets of state-of-the-art Samsung washers and dryers. The bedroom suite on the first floor enjoys its own entrance, making it ideal for guests. The open concept kitchen features Calacatta marble countertops, Wolf appliances, wine storage, dual sinks and dishwashers and a walk-in butler’s pantry. The loggia is accessed via La Cantina bi-fold doors that fully open for year-round alfresco dining on the terrace, complete with an outdoor fireplace. The wonderfully imagined yard contains a sparkling pool and spa and a crisp green lawn and lovely deck and patio areas. Step down further to find the detached guest home, which was recognized with a Decade Honor Award by the Los Angeles Chapter of the AIA in 2006, and, in fact, was a frequent haunt of Frank Gehry who inspired its cubist design. The guest house has a bedroom and bathroom, living area, a newly updated kitchen and is surrounded by lush landscaping that maximizes its creekside setting, creating a truly serene oasis.

 Babaraba, Ltd.
Newly constructed home in the Great Barrington, MA area. Summer of 2018.
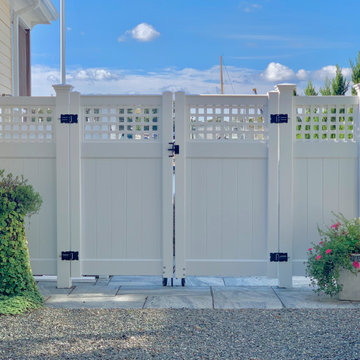
Photo of a traditional full sun front yard formal garden in Boston.
Photo of a traditional full sun front yard formal garden in Boston.
9