
Search results for "Newspapers" in Home Design Ideas
 G. Christianson Construction, Inc.
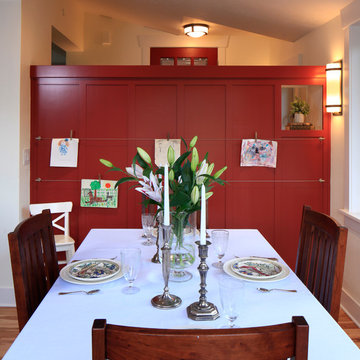
This beautiful Craftsman style Passive House has a carbon footprint 20% that of a typically built home in Oregon. Its 12-in. thick walls with cork insulation, ultra-high efficiency windows and doors, solar panels, heat pump hot water, Energy Star appliances, fresh air intake unit, and natural daylighting keep its utility bills exceptionally low.
Jen G. Pywell
 Ashbourne Designs
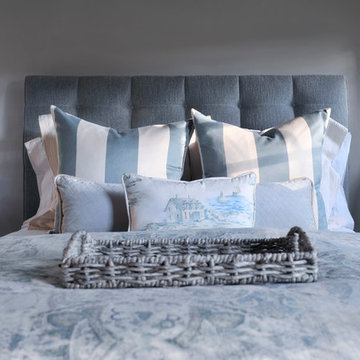
A custom tufted headboard paired with custom pillows and ready made bedding, this room was featured in multiple magazines and a newspaper! One of our best bedrooms done!
 IB Crazy Coops
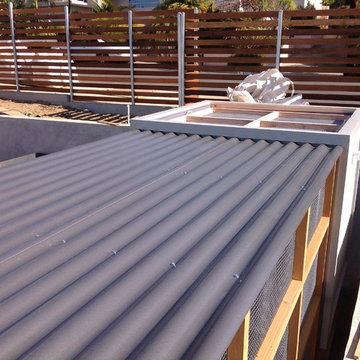
This beautiful modern/rustic coop we buiilt is featured in the San Diego Union Tribune newspaper at a lovely featured home in Pacific Beach, CA. It is a match to their modern landscape design and complimentary to their house style.
Measures 12' long x 4' wide x 6' tall for full walk in access.
It is home to 4 beautiful rare and exotic chickens that we provided as well as all the necessary implements.
Features a roof-top succulent garden on top of the coop section with piped in drainage, a fold down door that doubles as a coop-to-run ramp, modern/rustic paint scheme combo, thermal corrugated roofing over run area and more!
Find the right local pro for your project
 Lizette Marie Interior Design
Photo By David Duncan Livingston
Transitional entryway photo in San Francisco
Transitional entryway photo in San Francisco
 LAND DEVELOPMENT AND BUILDING, LLC
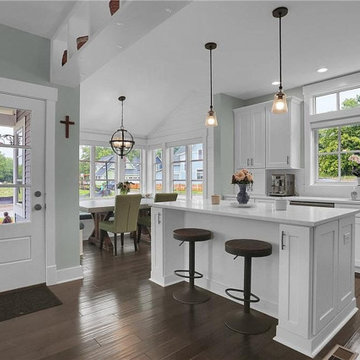
The Plumrose at Inglenook’s Pocket Neighborhoods is a three- or four-bedroom Cottage-style Home that possesses a feeling of spaciousness driven by beautiful vaulted ceilings, numerous big windows, and smart, flexible design.
A key element of cottage-style living is individuality. Each home is unique, inside and out. Focused on expanding the homeowner’s choices, the Plumrose takes individuality all the way to the number and design of the rooms. The second “bedroom” upstairs offers one such opportunity to customize the home to fit life’s needs. Make it a spacious, quiet master retreat and master bath, or a bright and cheery child’s bedroom and playroom, or a guest bedroom and office – the possibilities are endless and the decision is yours.
The customization in the Plumrose continues in the creative and purposeful storage options. Each room and stairway landing provides an opportunity for a built-in bookshelf, reading nook, or trellis. All of these built-ins can serve as thoughtful places to showcase photos, treasured travel souvineers, books, and more! After all, a good storage option should be both decorative and useful.
Bringing the home’s utility outdoors, the front porch and private bedroom patio serve as extensions of the main living space. The front porch provides a private yet public space to enjoy the community greens and neighbors. The private patio is a great spot to read the newspaper over a morning cup of coffee. These spaces balance the personal and social aspects of cottage living, bringing community without sacrificing privacy.

 Monarch Design DC
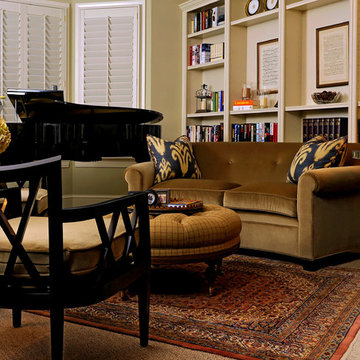
Ashbury Hides Italian Haired Hide in Black Ottoman, Michael Berman Limited Glazed and Leafed Finish Urn Lamp from Bradbury Collection, Clarence House Carre Royal chair fabric from Holly Hunt, Jarrett Sofa and pillows from Nancy Corzine, Mannheim Ruseau Tufted Ottoman from David Sutherland, Drapery fabricated by Don's Drapery Service, Paul Ferrante Custom Bamboo Coffee Table, Balestra in Baltic/wheat fabric from Rose Tarlow on Dessin Chairs, Wool and Silk Rug from Mansour, Dreher Chair from Dessin Fuurnir, Curved Wingback chair from JF Chen, Cromwell Table in Walnut from JF Chen, Frascati Console from Neirman Weeks, Bamboo Floor lamp from Neirman Weeks, Samuel and Sons European Leather Welt in Black trim on JF Chen Wing Chairs,
 Envision Web
Stuart Wade, Envision Virtual Tours
Envision Virtual Tours and High Resolution Photography is your best choice to find just what you are looking for in the Ellijay, Ga. area .Ellijay, Georgia, known as the “Apple Capital” of Georgia, is located between the Ellijay and Cartecay Rivers where they join to make the Coosawattee River and is the county seat of Gilmer County, Georgia. The origin of the city’s name is not certain but thought to be the English derivative of an Indian word(s) meaning “many waters”, “place of green things” or “new ground”. Some histories say it may have been named for an Indian chief.
Inhabited for countless years by the Cherokee people indigenous to the North Georgia, the area was first mentioned as a village and trade center before the onslaught of white settlers inhabited the region. During the 1830’s both white settlers and Indians occupied Ellijay. During the original land lottery in 1832, Martin Scalf acquired the 160 acre lot where the town now stands. In 1833, Clemonds Quinland bought 10 acres from Scalf, retained one acre for himself and donated the rest of the purchase to the County. A plan for twenty town lots, streets and a public square was created and the streets were oriented to allow maximum sunlight exposure to the buildings.
Proceeds from lot sales were used to build a jail and courthouse and pay other city expenses. During this same year, Gilmer County was appropriated $800.00 from the State to build a school, and a three-acre lot was donated for the city cemetery. On December 29, l834, Ellijay was incorporated and designated as the County seat of Gilmer County. By 1837, the town had twenty dwellings, three stores and one attorney. Most of these early buildings were of log construction.
Many roads led to Ellijay by 1849. The population had grown to 150 by 1850 and the town at five stores. Some wood-frame buildings were being constructed at this time and in 1854, a new courthouse was built in the center of the square, replacing the earlier building. The County’s first newspaper was the Ellijay Courier, started in 1875, and during this time period, Ellijay was a stop on the stagecoach line. The railroad bridge over the Cartecay River was completed in 1884 and the town now had rail service.
With the arrival of the railroad and subsequent tracks to White Path, Ellijay began to grow much faster. Many hotels were constructed and land was donated for a depot east of town. More industries, such as a cheese factory and the Shippen Brothers Lumber Mill, located in Ellijay. By 1898, the city had expanded its limits in every direction and now included the depot.
By 1900, all the buildings on the town square were brick. This included the recently completed Hyatt Hotel. Most of the other buildings in town were still of log construction, but new wood-frame buildings were being built. The Shippen Brothers Lumber Company production was expanding and exporting their lumber to Europe. Within the next few decades, this company grew to be one of the largest employers in Ellijay, often with five to six million feet of lumber in the yard at one time.
The population of Ellijay grew to 659 by 1910, and began to acquire many new modern conveniences such as electric lights and power, a telephone company and many new businesses.
Then in 1912, a fire ravaged the city, destroying 23 buildings. As a result, many new buildings were constructed under new and stricter fire and safety guidelines. The population, however, decreased slightly at this time to 632 in 1920.
During the 1920’s the town’s population began to grow again and, by this time, apples were being shipped out of the county and new storage facilities were built. Chickens were also shipped to markets outside of Ellijay and Gilmer County.
From the mid 1930’s to 1950, Ellijay received much assistance from the Federal WPA Programs. The old courthouse was removed from the center of town square and the Hyatt Hotel was remodeled to be the new courthouse. A park was created on the site of the old courthouse and the streets around the square were paved. A new street was built at this time entering town from the northeast. Other new roads, bridges, sidewalks and gutters were constructed to improve the city. A school and gymnasium were also built and other structures improved.
This growth began to impact the city’s infrastructure and in the l950’s and l960’s, a period of upgrading water systems, roads, and power supplies began. New low-rent housing appeared in l960 and a new hospital was built in l957. Georgia Highway 5 was widened in l962, new buildings around the square replaced old ones and some were remodeled. In 1974, the hospital was enlarged.
Currently, Ellijay attracts tourists who love the small-town feel and friendly atmosphere. Hotels and restaurants, unique shops, antiques and art galleries lend their charms to those who visit. A new courthouse constructed to resemble the old one, new streetscaping, family-oriented downtown events and the beautification of the square have stepped up the social and economic activity and have made Ellijay a popular destination.

 Coastal Signature Homes
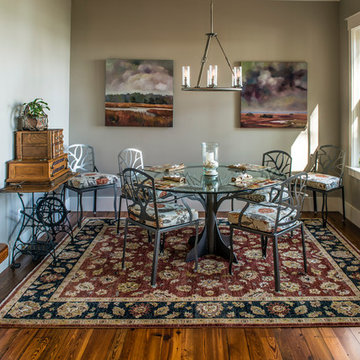
The casual dining area off of the kitchen is light and airy, with double windows, warm hardwood flooring and gray walls. Perfect for a morning cup of coffee and to read the newspaper.
 Kara O'Connor Interiors, LLC
Kara O'Connor
Example of a large eclectic girl carpeted playroom design with beige walls
Example of a large eclectic girl carpeted playroom design with beige walls

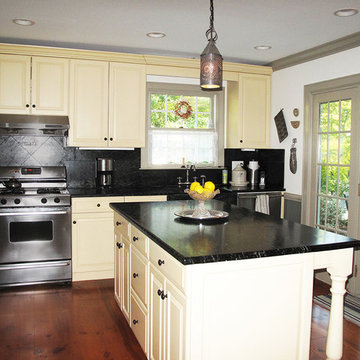
 Morpurgo Architects
The owners of this former one-story ranch house had clipped a newspaper article featuring Morpurgo Architects’ receipt of the coveted State and County Historic Preservation Awards. As they read the article, they knew that they had found the firm with the expertise to turn their ranch into a Dutch Colonial two-story home with sweeping roof lines. It was their family’s opportunity to return to their roots that lie in the early history of the Dutch settlements in Bergen County.
We designed renovations that reconfigured and expanded the first floor. The relocated entrance, centered on the new stone masonry front facade that replicates the rope grouting of the 1800’s, opens onto a vestibule that provides access to the new kitchen, dining, living, and family rooms. The new second floor roof sweeps and dormers add interior visual interest to the bedroom and bathroom.
Our clients tell us that neighbors frequently stop by to admire their distinctive home, unique among the nearby ranch houses. They feel that they have the best of both worlds, living in a house that has the look of a historic home and includes authentic features such as wide plank floors, square-cut nails, bulls-eye glass, Dutch doors, strap hinges and latches, while enjoying all the modern amenities of today’s homes.
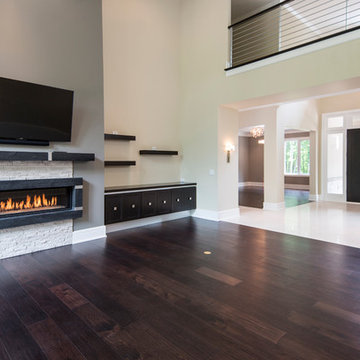
 Regency Builders Inc.
This magnificent one-of-a-kind home has much to offer a busy family. A bright and airy contemporary design, complimented by warm wood, embraces both formal and casual living and dining spaces. Two levels are accessible by separate staircases. Three master suites on the second floor connect by an open walkway overlooking the great room below to the main master suite with two walk-in closets, an office center and spa retreat bathroom. The master bedroom balcony allows a wonderful retreat to relax, sip a cup of coffee, and read the daily newspaper.
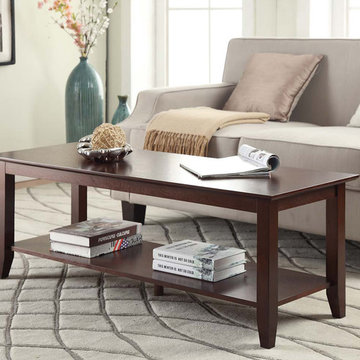
 Convenience Concepts
Whether you're in a waiting area, office, or at home enjoying a cup of coffee or two, the smooth generous top of the American Heritage Coffee Table will surely make your coffee break more enjoyable. Featuring an additional spacious bottom shelf where you can easily reach out for reading materials such as magazines or newspapers. With it's simple Classic American Styling it will earn praise in an already well furnished room.




 LAND DEVELOPMENT AND BUILDING, LLC
The Plumrose at Inglenook’s Pocket Neighborhoods is a three- or four-bedroom Cottage-style Home that possesses a feeling of spaciousness driven by beautiful vaulted ceilings, numerous big windows, and smart, flexible design.
A key element of cottage-style living is individuality. Each home is unique, inside and out. Focused on expanding the homeowner’s choices, the Plumrose takes individuality all the way to the number and design of the rooms. The second “bedroom” upstairs offers one such opportunity to customize the home to fit life’s needs. Make it a spacious, quiet master retreat and master bath, or a bright and cheery child’s bedroom and playroom, or a guest bedroom and office – the possibilities are endless and the decision is yours.
The customization in the Plumrose continues in the creative and purposeful storage options. Each room and stairway landing provides an opportunity for a built-in bookshelf, reading nook, or trellis. All of these built-ins can serve as thoughtful places to showcase photos, treasured travel souvineers, books, and more! After all, a good storage option should be both decorative and useful.
Bringing the home’s utility outdoors, the front porch and private bedroom patio serve as extensions of the main living space. The front porch provides a private yet public space to enjoy the community greens and neighbors. The private patio is a great spot to read the newspaper over a morning cup of coffee. These spaces balance the personal and social aspects of cottage living, bringing community without sacrificing privacy.
 Designer Appliances
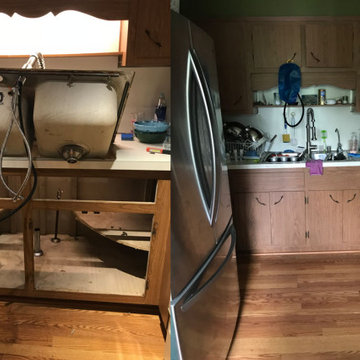
This beautiful 1940s remodeled kitchen took 7 months to reconstruct, starting with a complete gut and tear down of the whole interior. Many cool things were found in the walls such as war gas masks, old newspaper clippings with cartoons and appliance ads. The owners love hosting friends and family so the large island and built in sink with faucet was important. This kitchen also includes a Wolf range, SubZero refrigerator and Sharp microwave drawer.
 Arbordale Landscaping Ltd
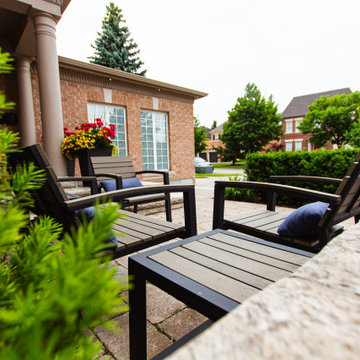
We changed this suburban homes front entrance from "builder special" into a contemporary masterpiece using premium hard and soft materials. Natural stone steppingstones and driveway banding lead you to a combination of natural stone and pavingstone walkways and steps to the front door. Natural stone walls shoulder your flow through the frontyard and mature plantings that flower at different time in the season add needed interest. A front patio set allows the homeowners a space to read and relax in the morning sun with a newspaper and coffee.
22