
Search results for "Next door" in Home Design Ideas

 Coleman Creek Construction
Mike Potts Photography
Inspiration for a mid-sized country loft-style dark wood floor bedroom remodel
Inspiration for a mid-sized country loft-style dark wood floor bedroom remodel



Find the right local pro for your project


 Cape Cod Shower Kits Co.
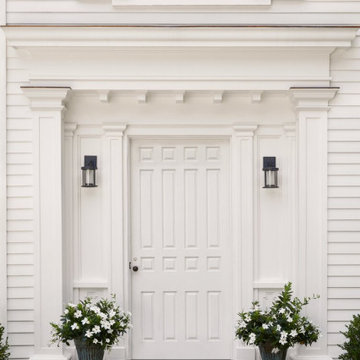
Our deluxe cedar outdoor showers offer the luxury of having an additional room for changing. Made from high quality knotty cedar, these kits are low maintenance and durable to stand up to the elements. The smart construction of our Cape Cod Shower Kits was designed to be easily assembled with just a screw gun and a level. Modular design also allows for the door to be installed on any side of the kit. All of our cedar outdoor shower kits are available as Naked or Complete Kits (includes post caps and cedar floor). Now also available in PVC.

 Nflux Coatings
Weathered wood cabinets with blown cobalt glass insert and a charcoal glaze finish.
Eat-in kitchen - mid-sized country u-shaped eat-in kitchen idea in Los Angeles with medium tone wood cabinets and an island
Eat-in kitchen - mid-sized country u-shaped eat-in kitchen idea in Los Angeles with medium tone wood cabinets and an island

 “Expressions” by Jan Guigue
This cornice is covered in raw silk with black beaded fringe. it is the same color as the walls, which blend with the top down bottom up honeycomb shades. The ceiling is a lighter shade of the cornice and decorated with a wallpaper border, pulling the room together and giving interest and depth to the ceiling.
Photo by j guigue

Sponsored
Sunbury, OH

J.Holderby - Renovations
Franklin County's Leading General Contractors - 2X Best of Houzz!

 Schoener
A custom closet was designed in a traditional fluted column, arched top, and applique style. Custom details like a fold out ironing board, jewerly drawer, and LED lights were added for a personal touch. Simple crystal chandeliers add the final touch. Justin Schmauser Photography


 L Marie Interior Design
Clients' first home and there forever home with a family of four and in laws close, this home needed to be able to grow with the family. This most recent growth included a few home additions including the kids bathrooms (on suite) added on to the East end, the two original bathrooms were converted into one larger hall bath, the kitchen wall was blown out, entrying into a complete 22'x22' great room addition with a mudroom and half bath leading to the garage and the final addition a third car garage. This space is transitional and classic to last the test of time.



 Banyon Tree Design Studio
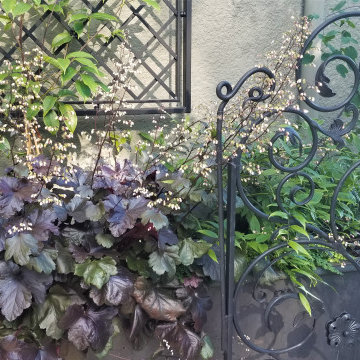
Shade garden, raised steel planters, custom iron gate, trellises, fences, stone wall, heuchera
This is an example of a mediterranean shade courtyard stone and metal fence formal garden in Seattle for summer.
This is an example of a mediterranean shade courtyard stone and metal fence formal garden in Seattle for summer.

Sponsored
Plain City, OH

Kuhns Contracting, Inc.
Central Ohio's Trusted Home Remodeler Specializing in Kitchens & Baths

 Peridot Designs
Inspiration for a small contemporary ceramic tile and gray floor foyer remodel in Toronto with beige walls and a dark wood front door







 F. John LaBarba Construction
F. John LaBarba / Design: Beth Ann LaBarba
Mid-sized side yard patio container garden photo in San Francisco with decking and a gazebo
Mid-sized side yard patio container garden photo in San Francisco with decking and a gazebo



242