
Search results for "Nice accessory" in Home Design Ideas
 Michele Plachter Design
Andrea Cipriani Mecchi

Kitchen/dining room combo - industrial kitchen/dining room combo idea in Philadelphia with white walls and a ribbon fireplace
Kitchen/dining room combo - industrial kitchen/dining room combo idea in Philadelphia with white walls and a ribbon fireplace
 User
UserPhotography - Kevin Banker

Inspiration for a rustic single-wall black floor wet bar remodel in Other with flat-panel cabinets, black cabinets, black backsplash and gray countertops
Inspiration for a rustic single-wall black floor wet bar remodel in Other with flat-panel cabinets, black cabinets, black backsplash and gray countertops
 AIBD - American Institute of Building Design

This custom home is derived from Chinese symbolism. The color red symbolizes luck, happiness and joy in the Chinese culture. The number 8 is the most prosperous number in Chinese culture. A custom 8 branch tree is showcased on an island in the pool and a red wall serves as the background for this piece of art. The home was designed in a L-shape to take advantage of the lake view from all areas of the home. The open floor plan features indoor/outdoor living with a generous lanai, three balconies and sliding glass walls that transform the home into a single indoor/outdoor space.
An ARDA for Custom Home Design goes to
Phil Kean Design Group
Designer: Phil Kean Design Group
From: Winter Park, Florida
Find the right local pro for your project
 Robert M. Gurney, FAIA, Architect
Anice Hoachlander

Trendy open concept concrete floor and gray floor family room library photo in DC Metro with white walls, a ribbon fireplace and no tv
Trendy open concept concrete floor and gray floor family room library photo in DC Metro with white walls, a ribbon fireplace and no tv
 KA DesignWorks
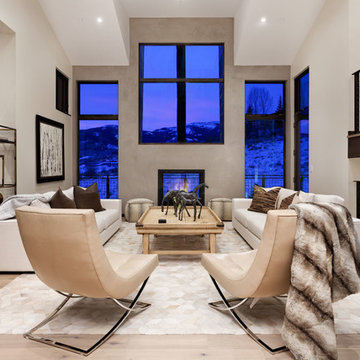
Large trendy formal and open concept light wood floor and beige floor living room photo in Denver with a two-sided fireplace, white walls, a concrete fireplace and a wall-mounted tv
 K. H. Webb Architects
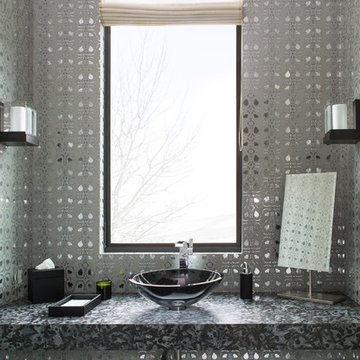
Example of a trendy powder room design in Denver with a vessel sink and gray walls
 Sierra Pacific Windows
Whitney Kamman Photography | Centre Sky Architecture

Example of a mountain style l-shaped medium tone wood floor and brown floor kitchen design in Other with an undermount sink, flat-panel cabinets, dark wood cabinets, beige backsplash, stone slab backsplash, stainless steel appliances and an island
Example of a mountain style l-shaped medium tone wood floor and brown floor kitchen design in Other with an undermount sink, flat-panel cabinets, dark wood cabinets, beige backsplash, stone slab backsplash, stainless steel appliances and an island




 Folkway Design & Wares Co.
Photography: Jen Burner Photography
Inspiration for a small country cement tile floor and multicolored floor bathroom remodel in New Orleans with a two-piece toilet, white walls and recessed-panel cabinets
Inspiration for a small country cement tile floor and multicolored floor bathroom remodel in New Orleans with a two-piece toilet, white walls and recessed-panel cabinets
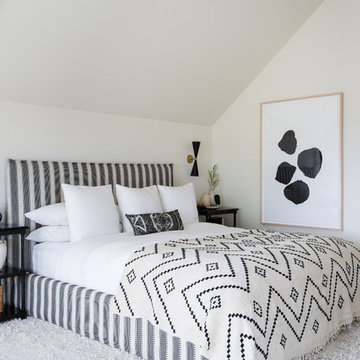


Study room - eclectic freestanding desk medium tone wood floor study room idea in Los Angeles with white walls
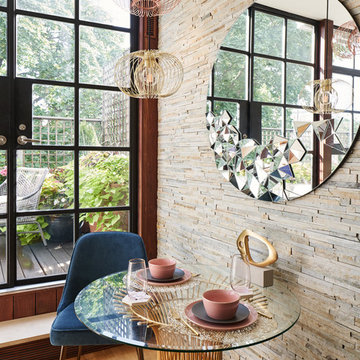
 Edward Caruso Photography
© Edward Caruso Photography
Interior design by Francis Interiors
Example of a small mid-century modern medium tone wood floor dining room design in New York
Example of a small mid-century modern medium tone wood floor dining room design in New York

 Brian Lewotsky Company Inc.
Beach style brown floor and medium tone wood floor living room photo in Orange County with white walls, a standard fireplace, a brick fireplace and a wall-mounted tv

Sponsored
Columbus, OH

Hope Restoration & General Contracting
Columbus Design-Build, Kitchen & Bath Remodeling, Historic Renovations

 PentaVia Custom Homes
The modern day home theater + entertainment space. A true wow factor in this house! The steel and glass doors lead to the home's cigar room with a humidor installed. The game room has direct access to the outdoor living pool area. This room is large and bright with a black, herringbone barn door.
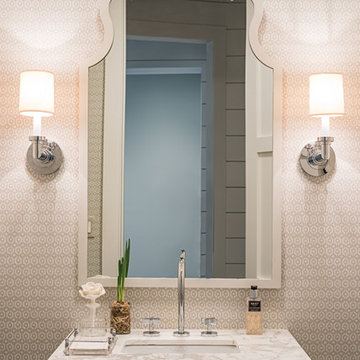
 Dillon Kyle Architects (DKA)
Powder room - farmhouse powder room idea in Houston with beige walls and an undermount sink
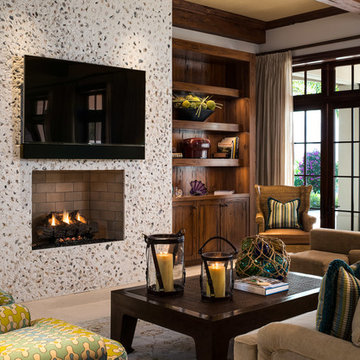
 DALTON DESIGNS, INC
Photography: Andy Frame
Family room - transitional family room idea in Miami with white walls, a standard fireplace, a wall-mounted tv and a concrete fireplace
Family room - transitional family room idea in Miami with white walls, a standard fireplace, a wall-mounted tv and a concrete fireplace
 GAYLA BECHTOL ARCHITECT

This inviting sitting room seamlessly blends Santa Fe Style Architecture with modern artistry, featuring exposed vigas, plaster walls, and brick floors that honor the spirit of Adobe Architecture. A gallery wall of black-and-white photography adds a contemporary edge, while woven chairs, patterned textiles, and a corner fireplace root the space in Southwestern tradition. The French doors open to a serene garden, creating a harmonious connection between indoor comfort and outdoor beauty, a hallmark of thoughtful Custom Residential Design Santa Fe.

Sponsored
Columbus, OH
Free consultation for landscape design!

Peabody Landscape Group
Columbus' Reliable Landscape Design & Contracting
 Architecture Plus, sc LLC
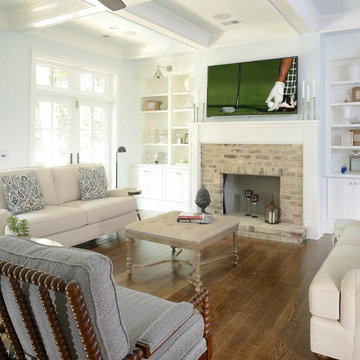
Inspiration for a coastal dark wood floor living room remodel in Charleston with white walls, a wall-mounted tv, a standard fireplace and a stone fireplace
 KitchenLab Interiors
Michael Alan Kaskel
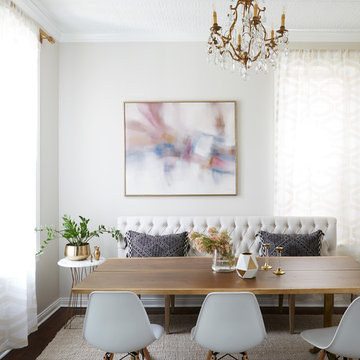
Example of a transitional dining room design in Chicago with beige walls
Example of a transitional dining room design in Chicago with beige walls
 Fine Interiors By Susan Inc.

Drapery Panels, Brushed Nickel Drapery Hardware & Fabrics By Fine Interiors. Design By Barlow Reid Design
Large trendy enclosed medium tone wood floor family room photo in Toronto with blue walls, no fireplace and a wall-mounted tv
Large trendy enclosed medium tone wood floor family room photo in Toronto with blue walls, no fireplace and a wall-mounted tv
15