
Search results for "Nice accessory" in Home Design Ideas

 heather_scott_home
Brian Cole Photography
Example of a transitional dark wood floor family room design in Austin with no fireplace, a media wall and blue walls
Example of a transitional dark wood floor family room design in Austin with no fireplace, a media wall and blue walls

 Justin Doyle Homes
Example of a transitional light wood floor family room design in Cincinnati with white walls, a ribbon fireplace and a wall-mounted tv

 Banner Day Interiors
Inspiration for a transitional family room library remodel in San Francisco with gray walls
Find the right local pro for your project

 AIBD - American Institute of Building Design
The best of the past and present meet in this distinguished design. Custom craftsmanship and distinctive detailing lend to this lakefront residences’ classic design with a contemporary and light-filled floor plan. The main level features almost 3,000 square feet of open living, from the charming entry with multiple back of house spaces to the central kitchen and living room with stone clad fireplace.
An ARDA for indoor living goes to
Visbeen Architects, Inc.
Designers: Vision Interiors by Visbeen with Visbeen Architects, Inc.
From: East Grand Rapids, Michigan
 Mary Powell Photography
Project for Guildcraft Cabinetry
Mary Powell Photography

Example of a beach style living room design in Atlanta with gray walls, a standard fireplace and a wall-mounted tv
Example of a beach style living room design in Atlanta with gray walls, a standard fireplace and a wall-mounted tv
 Francesca Owings Interior Design

Beach style open concept light wood floor family room photo in Grand Rapids with gray walls, a standard fireplace and a wall-mounted tv
 Jacob Lilley Architects

Living room - contemporary light wood floor and beige floor living room idea in Boston with white walls, a ribbon fireplace, a stone fireplace and a media wall

Sponsored
Sunbury, OH

J.Holderby - Renovations
Franklin County's Leading General Contractors - 2X Best of Houzz!
 Rasmussen Construction
Modern patio design
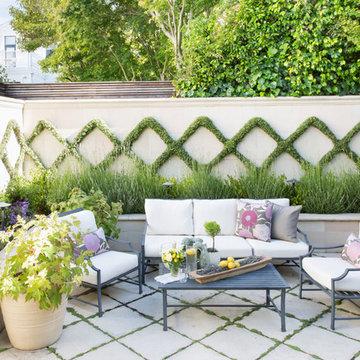
Inspiration for a transitional patio remodel in San Francisco with no cover
Inspiration for a transitional patio remodel in San Francisco with no cover

 Dan Arnold Photo
Study room - contemporary built-in desk study room idea in Los Angeles with beige walls
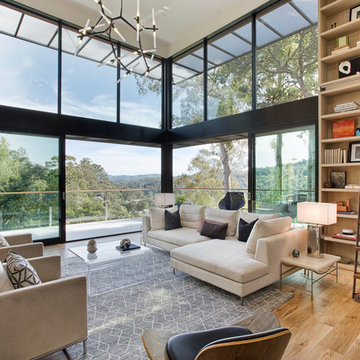
 Spaces Design
Inspiration for a contemporary light wood floor living room library remodel in San Francisco

Example of a mid-sized transitional formal and enclosed dark wood floor and brown floor living room design in Detroit with gray walls

 Holly Construction, Inc.
Mid-sized trendy brown one-story mixed siding exterior home photo in San Francisco

Family room - transitional open concept dark wood floor and brown floor family room idea in Other with gray walls, a standard fireplace, a stone fireplace and a wall-mounted tv

Sponsored
Columbus, OH
Free consultation for landscape design!

Peabody Landscape Group
Franklin County's Reliable Landscape Design & Contracting

 Van Nice Design
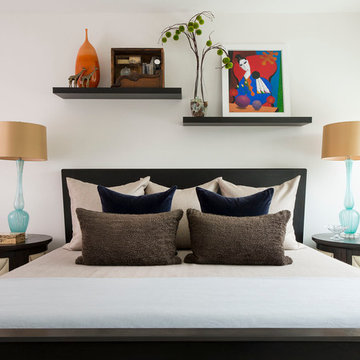
Master bedroom with gray color scheme, espresso colored tables and cabinets, with pops of color in the accessories and artwork. Cameron Sadeghpour Photography
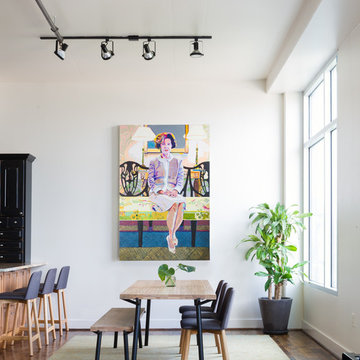
Inspiration for a mid-sized contemporary medium tone wood floor great room remodel in Austin with white walls

 Décor Aid
A custom walnut bar features two fridges and a wine rack.
Urban single-wall home bar photo in New York with no sink, open cabinets, medium tone wood cabinets, wood countertops, white backsplash and brown countertops
Urban single-wall home bar photo in New York with no sink, open cabinets, medium tone wood cabinets, wood countertops, white backsplash and brown countertops
 Kimberley Kay Interiors

Clean lines with two sectional sofas facing each other added lots of room for guests to have room to relax and chat.
Inspiration for a large mediterranean formal slate floor living room remodel in Phoenix with white walls, a corner fireplace and a plaster fireplace
Inspiration for a large mediterranean formal slate floor living room remodel in Phoenix with white walls, a corner fireplace and a plaster fireplace

Sponsored
Columbus, OH

Hope Restoration & General Contracting
Columbus Design-Build, Kitchen & Bath Remodeling, Historic Renovations
 Wesley-Wayne Interiors, LLC
Design by Wesley-Wayne Interiors in Dallas, TX. Photo by: Dan Piassick
This bedroom has a tailored look with the neutral bedding and clean lines.
Example of a transitional bedroom design in Other with white walls
Example of a transitional bedroom design in Other with white walls
 Joyce Marie Interiors
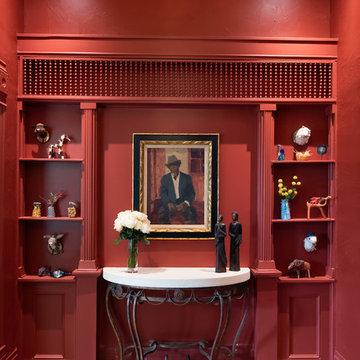
The entrance to this home, built in the 1930’s is a grand one. Walls and trim are saturated in a rich, warm brick red which serves as the perfect dramatic backdrop for the original oil portrait and an eclectic collection of ceramics. The gorgeous chandelier, from Arhaus, casts a lovely glow.
 Abrams Valenti Interiors
Scott Shigley
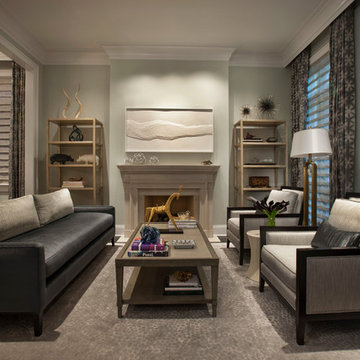
Living room - contemporary formal living room idea in Chicago with gray walls, no tv and a standard fireplace
Living room - contemporary formal living room idea in Chicago with gray walls, no tv and a standard fireplace
13