
Search results for "Nice accessory" in Home Design Ideas
 Nathan Taylor for Obelisk Home
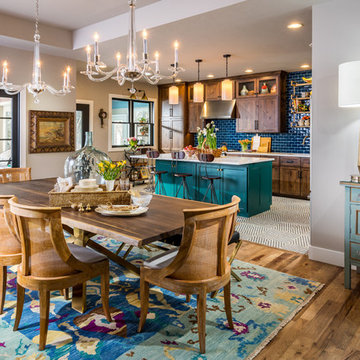
Example of a large classic medium tone wood floor kitchen/dining room combo design in Other with gray walls and no fireplace
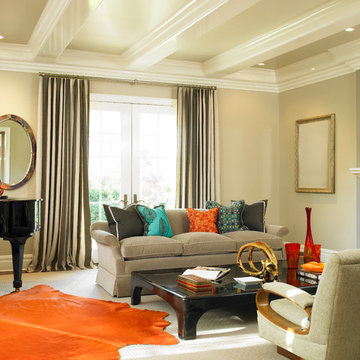
Inspiration for a timeless carpeted living room remodel in Other with a music area, beige walls and a standard fireplace

 SHELTER
Interior Design: Shelter Collective
Architecture: Maryann Thompson Architects
Landscape Architecture: Michael Van Valkenburgh Associates
Builder: Tate Builders, Inc.
Photography: Emily Johnston
Find the right local pro for your project
 MurphyMcKenna Construction
Architect: Feldman Architercture
Interior Design: Regan Baker
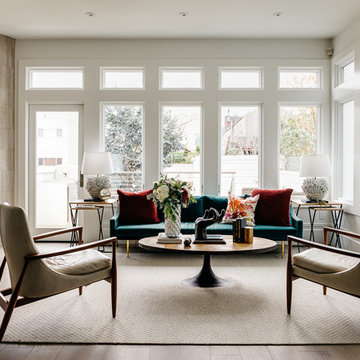
Example of a large trendy formal and open concept light wood floor and beige floor living room design in San Francisco with a corner fireplace, a stone fireplace, beige walls and no tv
Example of a large trendy formal and open concept light wood floor and beige floor living room design in San Francisco with a corner fireplace, a stone fireplace, beige walls and no tv
 Jamieson Design
Alise O'Brien Photography
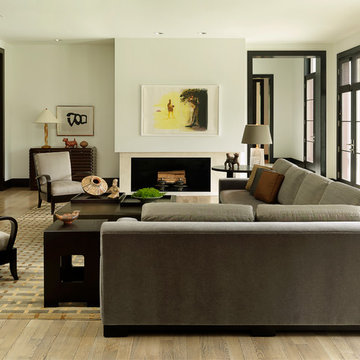
Living room - contemporary formal and enclosed light wood floor living room idea in St Louis with white walls and a ribbon fireplace
Living room - contemporary formal and enclosed light wood floor living room idea in St Louis with white walls and a ribbon fireplace
 Wills Design Associates

Example of a small eclectic medium tone wood floor open concept kitchen design in New York with open cabinets, white cabinets, white backsplash, stainless steel appliances, an island and white countertops

 Advance Design Studio, Ltd.
When this suburban family decided to renovate their kitchen, they knew that they wanted a little more space. Advance Design worked together with the homeowner to design a kitchen that would work for a large family who loved to gather regularly and always ended up in the kitchen! So the project began with extending out an exterior wall to accommodate a larger island and more moving-around space between the island and the perimeter cabinetry.
Style was important to the cook, who began collecting accessories and photos of the look she loved for months prior to the project design. She was drawn to the brightness of whites and grays, and the design accentuated this color palette brilliantly with the incorporation of a warm shade of brown woods that originated from a dining room table that was a family favorite. Classic gray and white cabinetry from Dura Supreme hits the mark creating a perfect balance between bright and subdued. Hints of gray appear in the bead board detail peeking just behind glass doors, and in the application of the handsome floating wood shelves between cabinets. White subway tile is made extra interesting with the application of dark gray grout lines causing it to be a subtle but noticeable detail worthy of attention.
Suede quartz Silestone graces the countertops with a soft matte hint of color that contrasts nicely with the presence of white painted cabinetry finished smartly with the brightness of a milky white farm sink. Old melds nicely with new, as antique bronze accents are sprinkled throughout hardware and fixtures, and work together unassumingly with the sleekness of stainless steel appliances.
The grace and timelessness of this sparkling new kitchen maintains the charm and character of a space that has seen generations past. And now this family will enjoy this new space for many more generations to come in the future with the help of the team at Advance Design Studio.
Photographer: Joe Nowak
Dura Supreme Cabinetry

Sponsored
Sunbury, OH

J.Holderby - Renovations
Franklin County's Leading General Contractors - 2X Best of Houzz!
 Rosewood Custom Builders
Costa Christ Media
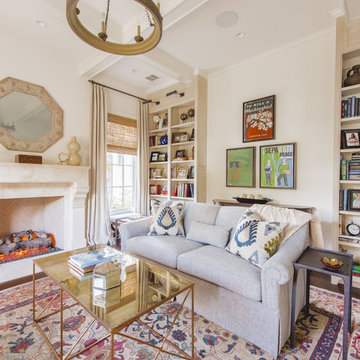
Inspiration for a transitional formal dark wood floor living room remodel in Dallas with beige walls
Inspiration for a transitional formal dark wood floor living room remodel in Dallas with beige walls

 PentaVia Custom Homes

Her office is adjacent to the mudroom near the garage entrance. This study is a lovely size with optimal counter and cabinet space. Square polished nickel hardware and a black + brass chandelier for a pop against the wood.

 Brickmoon Design
Elegant dark wood floor living room photo in Houston with white walls and a standard fireplace
 Handin Browne Designs
Sean Litchfield

Inspiration for a transitional enclosed dark wood floor and brown floor family room remodel in New York with gray walls, a ribbon fireplace, a wall-mounted tv and a stone fireplace
Inspiration for a transitional enclosed dark wood floor and brown floor family room remodel in New York with gray walls, a ribbon fireplace, a wall-mounted tv and a stone fireplace

Sponsored
Columbus, OH
Free consultation for landscape design!

Peabody Landscape Group
Columbus' Reliable Landscape Design & Contracting

 Via Laulima, LLC
©Tessa Marie Images
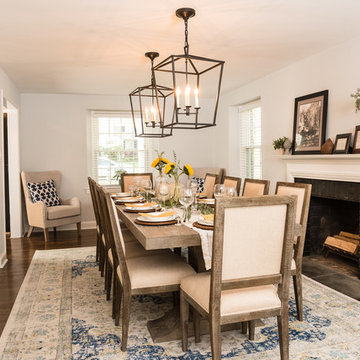
Inspiration for a timeless medium tone wood floor and brown floor dining room remodel in Philadelphia with white walls and a standard fireplace
Inspiration for a timeless medium tone wood floor and brown floor dining room remodel in Philadelphia with white walls and a standard fireplace
 User
UserKimberly Gavin
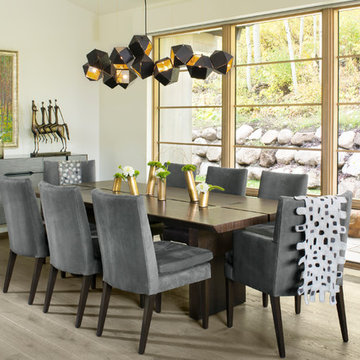
Example of a trendy light wood floor and beige floor dining room design in Denver with white walls
Example of a trendy light wood floor and beige floor dining room design in Denver with white walls


Sponsored
Columbus, OH

Hope Restoration & General Contracting
Columbus Design-Build, Kitchen & Bath Remodeling, Historic Renovations
 PGC Building + Design

Bathroom - rustic master ceramic tile bathroom idea in Other with shaker cabinets, medium tone wood cabinets, beige walls, a drop-in sink and tile countertops
 B Interior
Federica Carlet
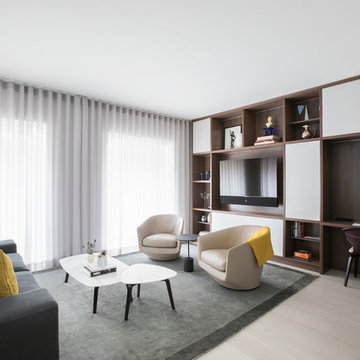
Family room - contemporary light wood floor family room idea in New York with no fireplace and a media wall
Family room - contemporary light wood floor family room idea in New York with no fireplace and a media wall
 User
UserLaura Moss Photography

Example of a mid-sized classic medium tone wood floor great room design in New York with beige walls
Example of a mid-sized classic medium tone wood floor great room design in New York with beige walls
17