
Search results for "Nice alternative" in Home Design Ideas


 The Container Store Custom Closets
INSPIRED SPACES
A CLOSET FIT FOR BABY FINN
A Sweet Bedroom Is Tricked Out With Toy Storage & More
Transitional closet photo in Other
Transitional closet photo in Other

Find the right local pro for your project
 MLB Design Group
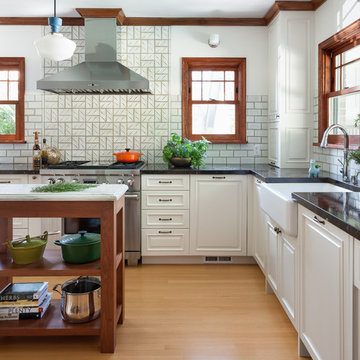
This area was formerly the eating nook. Expanding the kitchen into this space added a ton of storage, functionality and beauty.
Example of a transitional kitchen design in Seattle
Example of a transitional kitchen design in Seattle
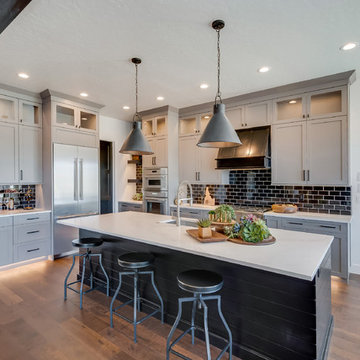
 Solitude Homes
Example of a large transitional u-shaped medium tone wood floor and brown floor eat-in kitchen design in Boise with an undermount sink, shaker cabinets, gray cabinets, quartz countertops, black backsplash, subway tile backsplash, stainless steel appliances, an island and white countertops

 Sojourn Design House
Mid-sized transitional gender-neutral dark wood floor and brown floor nursery photo in Austin with gray walls

 Miller Landscape Architecture
Adrienne Link Newton
Inspiration for a mid-sized contemporary backyard deck remodel in San Francisco with no cover
Inspiration for a mid-sized contemporary backyard deck remodel in San Francisco with no cover





 SANDBOX

View of Entry to Main House across a custom bridge and waterfall. Reclaimed Redwood siding and native stone, with custom iron railings.
(c) SANDBOX & Vance Fox

 Meadowbank Designs

Inspiration for a large victorian master bedroom remodel in Philadelphia with blue walls

 Jan Neiges, CMKBD with NKBA
pureleephotography
Example of a small farmhouse u-shaped medium tone wood floor and brown floor eat-in kitchen design in Denver with a farmhouse sink, raised-panel cabinets, white cabinets, granite countertops, beige backsplash, glass tile backsplash, stainless steel appliances, an island and beige countertops
Example of a small farmhouse u-shaped medium tone wood floor and brown floor eat-in kitchen design in Denver with a farmhouse sink, raised-panel cabinets, white cabinets, granite countertops, beige backsplash, glass tile backsplash, stainless steel appliances, an island and beige countertops

Sponsored
Columbus, OH
Free consultation for landscape design!

Peabody Landscape Group
Columbus' Reliable Landscape Design & Contracting
 Virtual Studio Innovations

Eat-in kitchen - mid-sized mid-century modern l-shaped dark wood floor and brown floor eat-in kitchen idea in Atlanta with an undermount sink, shaker cabinets, medium tone wood cabinets, concrete countertops, gray backsplash, granite backsplash, stainless steel appliances, an island and gray countertops
 Windham Builders

The millwork in the VIP Guest Bedroom and Dressing Room in slip matched rift and quartersawn white oak is an extraordinary example of the millworks art.



Sponsored
Columbus, OH
Free consultation for landscape design!
Peabody Landscape Group
Columbus' Reliable Landscape Design & Contracting

 Sarah Carr Design
Home office - country built-in desk light wood floor and beige floor home office idea in Denver with white walls
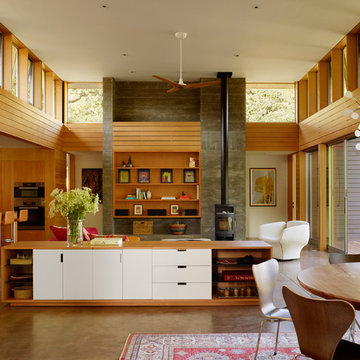
 Turnbull Griffin Haesloop
Matthew Millman
Living room - contemporary concrete floor and gray floor living room idea in San Francisco
Living room - contemporary concrete floor and gray floor living room idea in San Francisco
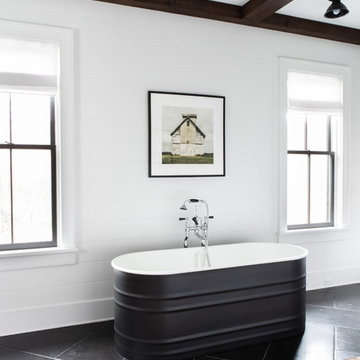
 Chango
Architectural advisement, Interior Design, Custom Furniture Design & Art Curation by Chango & Co.
Architecture by Crisp Architects
Construction by Structure Works Inc.
Photography by Sarah Elliott
See the feature in Domino Magazine
5