
Search results for "Nice alternative" in Home Design Ideas
 Teri Fotheringham Photography

Huge trendy galley beige floor open concept kitchen photo in Denver with an undermount sink, flat-panel cabinets, white cabinets, stainless steel appliances, an island and white countertops
 Wendy Interiors, Inc.

Family room - contemporary medium tone wood floor family room idea in Orlando with red walls, no fireplace and no tv

 Homefront Farmers
Compost is a natural, long-lasting way to feed your soil, and a wonderfully sustainable way to dispose of kitchen and garden waste. These spacious bins are big enough to fit plenty of vegetable scraps as well as lawn clippings and leaves. Systems are made entirely of rot-resistant cedar and enclosed on all sides with sturdy wire mesh that allows air to flow to and through the compost. Removable front panels and hinged lids make for easy access. Systems are available in triple, double, and single bin configurations. Comes with the classic book about composting Let it Rot!: The Gardener's Guide to Composting by Stu Campbell.
Find the right local pro for your project

 Roxy Designs
Drought tolerant plants can offer a full spectrum of color for this drip irrigated, sunny yard.
Inspiration for a mediterranean drought-tolerant backyard stone landscaping in San Francisco.
Inspiration for a mediterranean drought-tolerant backyard stone landscaping in San Francisco.
 1625 DB

Example of an urban gray tile gray floor powder room design in New York with a one-piece toilet and a console sink
 WatchCity Kitchens LLC

By eliminating a soffit, bringing the cabinets to the ceiling and using glass cabinetry, we were able to make this petite galley kitchen much more open an airy while taking advantage of every inch of space!

 Green Smart Windows, Doors & Blinds
Example of a mid-sized cottage chic formal and enclosed dark wood floor living room design in Other with white walls, no fireplace and no tv




 Windmiller Design/Aspen Homes
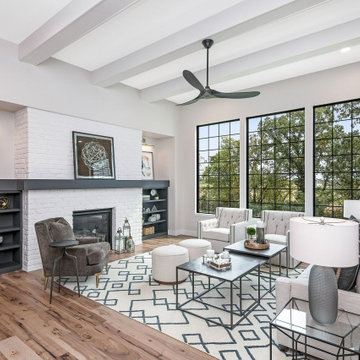
Transitional formal and open concept medium tone wood floor and brown floor living room photo in Chicago with gray walls, a standard fireplace, a brick fireplace and no tv
 JRP Design & Remodel
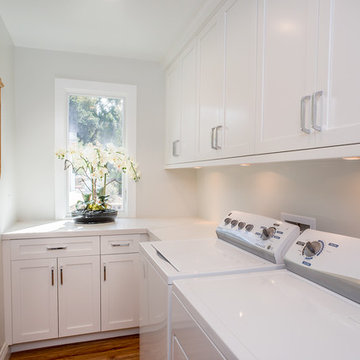
Bellmont 1900 white shaker cabinets with polished chrome Top Knobs hardware create a fresh and simple space that remains bright and airy with natural light streaming in through a new Jeld-Wen window. Benjamin Moore Intense White paint gives just enough contrast to pick up the cool gray tones in the Caesarstone Calacatta countertops.

 Whitlock Builders
Mid-sized elegant slate floor and gray floor sunroom photo in Charlotte with a standard fireplace, a brick fireplace and a standard ceiling

 Feil Inc. Wood Flooring & Stairs
Gorgeous alternating treads
Example of a small beach style wooden open staircase design in Miami
Example of a small beach style wooden open staircase design in Miami

Sponsored
Sunbury, OH

J.Holderby - Renovations
Franklin County's Leading General Contractors - 2X Best of Houzz!
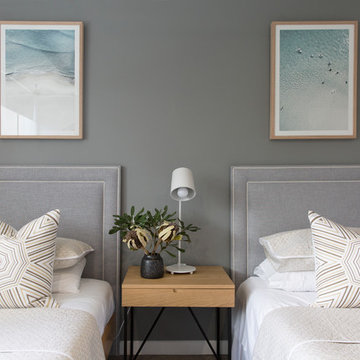
 Donna Guyler Design
Interior Design by Donna Guyler Design
Inspiration for a mid-sized contemporary guest bedroom remodel in Sunshine Coast with gray walls
Inspiration for a mid-sized contemporary guest bedroom remodel in Sunshine Coast with gray walls
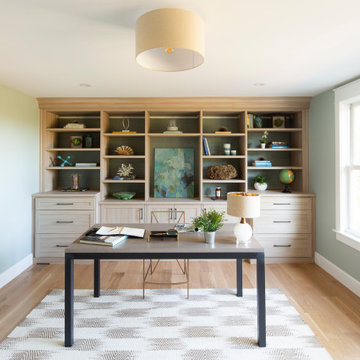

 Erica Bryen Design

Trendy u-shaped tray ceiling and wood ceiling kitchen photo in Orange County with an undermount sink, raised-panel cabinets, medium tone wood cabinets, marble countertops, multicolored backsplash, marble backsplash, paneled appliances, an island and multicolored countertops

 Renovisions
 These homeowners were anxiously ready to remodel their dated 80’s kitchen and reached out to Renovisions to handle the transformation. In this new undertaking we met to discuss plans to brighten the dark room with custom painted white inset cabinets, adding more functional storage, better task lighting and GE Monogram appliances, new hardwood flooring throughout and creating a better flow into the adjacent family room. In order to open up the space, Renovisions suggested creating an angle at the peninsula. Continuing with this approach we replaced the rear door with a new one-light door that swings out instead of in to accommodate new bar stools and a better flow of traffic in and out to the deck outside. Silestone’s quartz countertops in ‘Merope’ were the perfect choice adding a nice contrast yet truly durable and low maintenance. Creating a beautifully unique subway tile niche in linen color at cooktop area and backsplash added an elegant touch to the overall look and homeowners were thrilled with this refreshing look after the Renovision.
Now their newly renovated kitchen is a showcase and nicely outfitted for family and friends.


 LUXUDIO
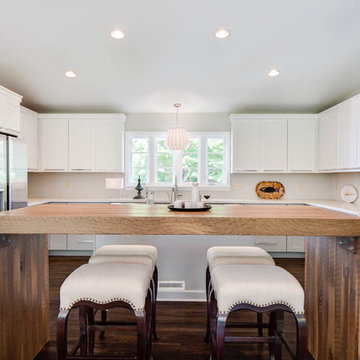
Inspiration for a transitional u-shaped dark wood floor eat-in kitchen remodel in Columbus with shaker cabinets and white cabinets
 D.Serba Design

Example of a large transitional wooden spiral metal railing and wall paneling staircase design in New York with wooden risers
 Sarah Greenman
Photo: Sarah Greenman © 2014 Houzz
Design: New Leaf Construction
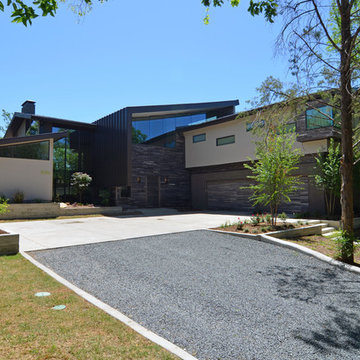
Contemporary exterior home idea in Dallas
Contemporary exterior home idea in Dallas
28