
Search results for "Nice alternative" in Home Design Ideas
 LUXUDIO
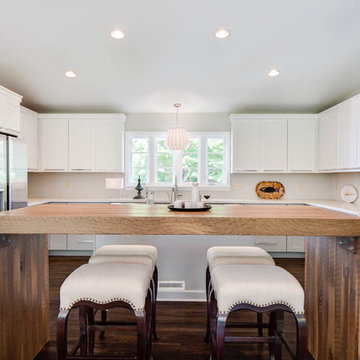
Inspiration for a transitional u-shaped dark wood floor eat-in kitchen remodel in Columbus with shaker cabinets and white cabinets
 D.Serba Design

Example of a large transitional wooden spiral metal railing and wall paneling staircase design in New York with wooden risers
 Sarah Greenman
Photo: Sarah Greenman © 2014 Houzz
Design: New Leaf Construction
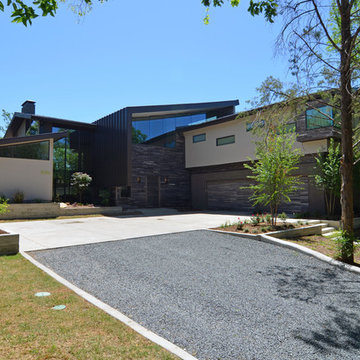
Contemporary exterior home idea in Dallas
Contemporary exterior home idea in Dallas
Find the right local pro for your project
 DECCO
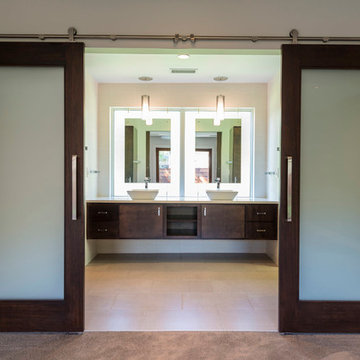
DECCOInspiration for a modern white tile and porcelain tile porcelain tile bathroom remodel in Other with a vessel sink, flat-panel cabinets, dark wood cabinets, quartz countertops and white walls

 Sweetlake Interior Design LLC
Up the ante of your bachelor's retreat (and alternative rooms) aesthetic by adding a meticulously stylised cornice boards. The cornice boards in this house includes (2) different materials, an upholstered wood top molding and absolutely symmetrical handicraft on the curtains. Also, the (4) animal skin wing-backed chairs square measure superbly adorned with nail-heads that are carried throughout the design. This bachelor retreat features a stunning pendant and hand-tufted ottoman table. This house is warm and welcoming and perfect for intimate conversations amongst family and friends for years to come. Please take note - when using cornices, one should decide what proportion return is required. Return is the distance your material hangs away from the wall. Yes, this additionally affects the proportion. Usually, return is 3½ inches. However, larger or taller windows might need a deeper return to avoid the fabric from getting squashed against the wall. An example of a mid-sized transitional formal dining area in Houston, Texas with dark hardwood floors, more, however totally different, large damask wallpaper on the ceiling, (6) custom upholstered striped fabric, scroll back chairs surrounding a gorgeous, glass top dining table, chandelier, artwork and foliage pull this area along for a really elegant, yet masculine space. As for the guest chambers, we carried the inspiration from the bachelor retreat into the space and fabricated (2) more upholstered cornices and custom window treatments, bedding, pillows, upholstered (with nail-heads used in the dining area chairs) headboard, giant damask wallpaper and brown paint. Styling tips: (A) Use nail-heads on furnishings within the alternative rooms to display a reoccurring motif among the house. (B) Use a similar material from one amongst your upholstered furnishing items on the cornice board for visual uniformity. Photo by: Kenny Fenton
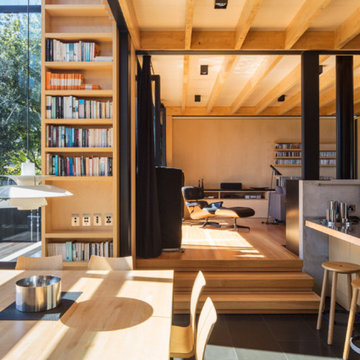
 Strachan Group Architects
Patrick Reynolds
Inspiration for a contemporary slate floor kitchen/dining room combo remodel in Auckland
Inspiration for a contemporary slate floor kitchen/dining room combo remodel in Auckland
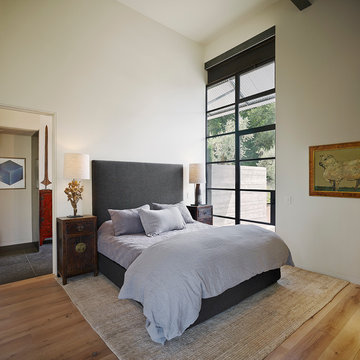
 TOTAL CONCEPTS
Inspiration for a contemporary light wood floor bedroom remodel in San Francisco with white walls and no fireplace



 Eclipse Shutters
Louvered bi-fold closet doors in yellow bedroom
Reach-in closet - mid-sized traditional gender-neutral carpeted reach-in closet idea in Atlanta
Reach-in closet - mid-sized traditional gender-neutral carpeted reach-in closet idea in Atlanta

 Parson Architecture
Parson Architecture
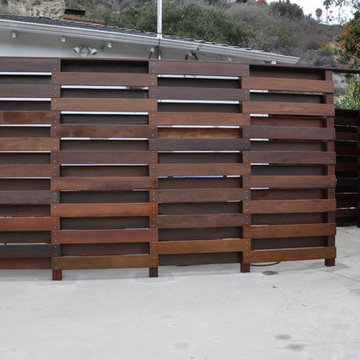
Mid-sized trendy white one-story wood exterior home photo in Phoenix
Mid-sized trendy white one-story wood exterior home photo in Phoenix
 Montana Timber Products
here: Colorado
What: Residential
Product: ranchwood™ color: Southern
Solution: Wire Brushed, Shiplap, fascia, soffit
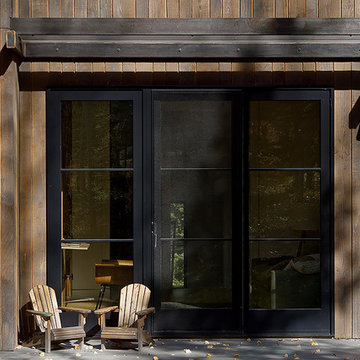
This Colorado home feature's Montana Timber Products prefinished rustic ranchwood™ siding, featuring Wire Brushed texture in the color Southern, applied as fascia and soffit.
ranchwood™ is Montana Timber Products' flagship rustic natural wood siding, a reclaimed barn wood alternative that is milled from new, rough stock, kiln dried, chemical free wood.
ranchwood™ is put through a texturizing and coloring process that creates aesthetically beautiful rustic wood siding and authentic reclaimed barn wood and reclaimed lumber alternatives.
Typically less expensive than authentic reclaimed barn wood, ranchwood™ offers uncompromising rustic wood beauty.
Circle Sawn and Wire Brushed are Montana Timber Products' common cedar siding texturizing options.
The Circle Sawn texture commonly seen on rustic reclaimed barn wood is created from the large circular saw blades used in more traditional milling practices.
The Wire Brushed option adds physical and aesthetic depth to the wood grain.
In addition to the aesthetic beauty added from the texturing process, greater surface area is created, which allows the Seal-Once, a 100% NO VOC waterproofer with a 10 year limited warranty against water ingress and safe for interior and exterior use, pets and children.
If environmentally friendly and the renewable aspect of natural wood siding is important to you, be sure to do your homework when choosing your siding, flooring, interior accents, trim, beams, timbers, or other wood siding products. Some companies choose to use degenerative chemicals to achieve the desired look and texture of rustic wood siding. This is not the case with Montana Timber Products.
Vintage wood, reclaimed barn wood and reclaimed barn wood alternatives are very popular building materials due to their aesthetic beauty, traditional look, and chemical free finish.
 Gibson Gimpel Interior Design

View of Indoor Living Space [Photography by Ralph Lauer]
Mid-sized minimalist open concept and formal light wood floor and brown floor living room photo in Dallas with white walls, no fireplace and no tv
Mid-sized minimalist open concept and formal light wood floor and brown floor living room photo in Dallas with white walls, no fireplace and no tv

 Trivana Homes Inc.
Tricia Howatt
Small trendy gender-neutral carpeted walk-in closet photo in Calgary with recessed-panel cabinets and dark wood cabinets
Small trendy gender-neutral carpeted walk-in closet photo in Calgary with recessed-panel cabinets and dark wood cabinets

Sponsored
Columbus, OH

Hope Restoration & General Contracting
Columbus Design-Build, Kitchen & Bath Remodeling, Historic Renovations

 Bradford C. Smith Architect
Tuscan single front door photo in Orange County with a medium wood front door
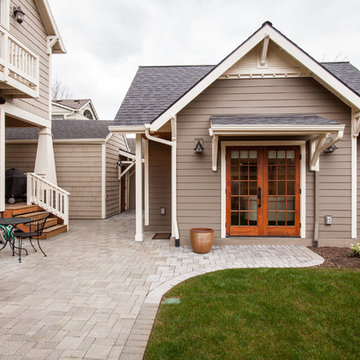
 Northwest Heritage Renovations
This picture gives you an idea how the garage, main house, and ADU are arranged on the property. Our goal was to minimize the impact to the backyard, maximize privacy of each living space from one another, maximize light for each building, etc. One way in which we were able to accomplish that was building the ADU slab on grade to keep it as low to the ground as possible and minimize it's solar footprint on the property. Cutting up the roof not only made it more interesting from the house above but also helped with solar footprint. The garage was reduced in length by about 8' to accommodate the ADU. A separate laundry is located just inside the back man-door to the garage for the ADU and for easy washing of outdoor gear.
Anna Campbell Photography
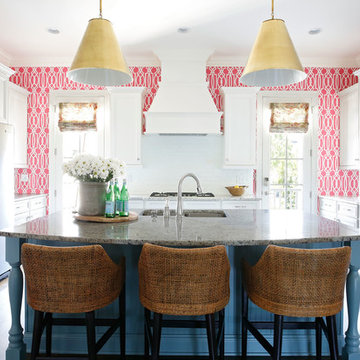
Inspiration for a transitional u-shaped dark wood floor enclosed kitchen remodel in Nashville with an undermount sink, recessed-panel cabinets, white cabinets, stainless steel appliances and an island

Sponsored
Columbus, OH
Hope Restoration & General Contracting
Columbus Design-Build, Kitchen & Bath Remodeling, Historic Renovations

 Design Me By Mahlah
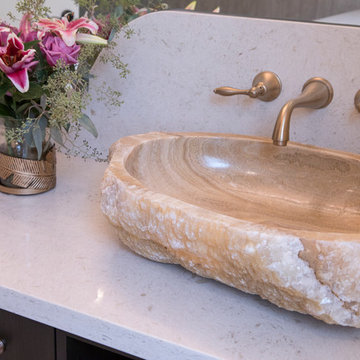
The satin bronze fixtures are the perfect soft tone and warm the space. Hardware on the cabinet and legs of the vanity stool were chosen to match. These smooth tones are found in the sink and counter top.
 Alternative Gas Construction

Living room - mid-sized transitional formal and open concept dark wood floor and brown floor living room idea in Tampa with beige walls, a standard fireplace, a stone fireplace and a wall-mounted tv
29