
Search results for "Nice alternative" in Home Design Ideas
 Best Home Renovations
James Jordan Photography
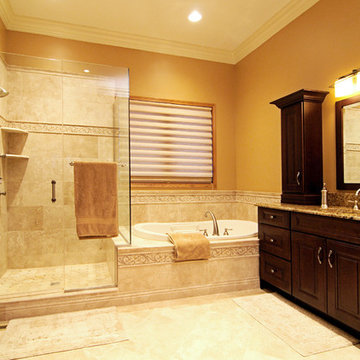
Bathroom - large traditional master beige tile and stone tile travertine floor bathroom idea in Chicago with an undermount sink, raised-panel cabinets, dark wood cabinets, granite countertops, a one-piece toilet and beige walls
Bathroom - large traditional master beige tile and stone tile travertine floor bathroom idea in Chicago with an undermount sink, raised-panel cabinets, dark wood cabinets, granite countertops, a one-piece toilet and beige walls

 KraftMaster Renovations

Tired shower niche for all shower and bath items!
Photos by VLG Photography
Mid-sized minimalist kids' white tile and subway tile marble floor and double-sink bathroom photo in Newark with a built-in vanity, shaker cabinets, blue cabinets, a two-piece toilet, an undermount sink, quartz countertops, white countertops and a niche
Mid-sized minimalist kids' white tile and subway tile marble floor and double-sink bathroom photo in Newark with a built-in vanity, shaker cabinets, blue cabinets, a two-piece toilet, an undermount sink, quartz countertops, white countertops and a niche
Find the right local pro for your project

 Drewett Works
The primary goal for this project was to craft a modernist derivation of pueblo architecture. Set into a heavily laden boulder hillside, the design also reflects the nature of the stacked boulder formations. The site, located near local landmark Pinnacle Peak, offered breathtaking views which were largely upward, making proximity an issue. Maintaining southwest fenestration protection and maximizing views created the primary design constraint. The views are maximized with careful orientation, exacting overhangs, and wing wall locations. The overhangs intertwine and undulate with alternating materials stacking to reinforce the boulder strewn backdrop. The elegant material palette and siting allow for great harmony with the native desert.
The Elegant Modern at Estancia was the collaboration of many of the Valley's finest luxury home specialists. Interiors guru David Michael Miller contributed elegance and refinement in every detail. Landscape architect Russ Greey of Greey | Pickett contributed a landscape design that not only complimented the architecture, but nestled into the surrounding desert as if always a part of it. And contractor Manship Builders -- Jim Manship and project manager Mark Laidlaw -- brought precision and skill to the construction of what architect C.P. Drewett described as "a watch."
Project Details | Elegant Modern at Estancia
Architecture: CP Drewett, AIA, NCARB
Builder: Manship Builders, Carefree, AZ
Interiors: David Michael Miller, Scottsdale, AZ
Landscape: Greey | Pickett, Scottsdale, AZ
Photography: Dino Tonn, Scottsdale, AZ
Publications:
"On the Edge: The Rugged Desert Landscape Forms the Ideal Backdrop for an Estancia Home Distinguished by its Modernist Lines" Luxe Interiors + Design, Nov/Dec 2015.
Awards:
2015 PCBC Grand Award: Best Custom Home over 8,000 sq. ft.
2015 PCBC Award of Merit: Best Custom Home over 8,000 sq. ft.
The Nationals 2016 Silver Award: Best Architectural Design of a One of a Kind Home - Custom or Spec
2015 Excellence in Masonry Architectural Award - Merit Award
Photography: Dino Tonn
 Titan Stairs, Utah!
Titan Architectural Products, LLC dba Titan Stairs of Utah

Example of a mid-sized classic carpeted straight staircase design in Salt Lake City with carpeted risers
Example of a mid-sized classic carpeted straight staircase design in Salt Lake City with carpeted risers
 Maple Leaf Custom Homes
Architect: Christopher Simmonds Architect

Staircase - mid-sized contemporary wooden straight open staircase idea in Ottawa
Staircase - mid-sized contemporary wooden straight open staircase idea in Ottawa
 Lynda Bittner Home Interiors, LLC

Inspiration for a small timeless boy carpeted and gray floor kids' room remodel in Baltimore with blue walls


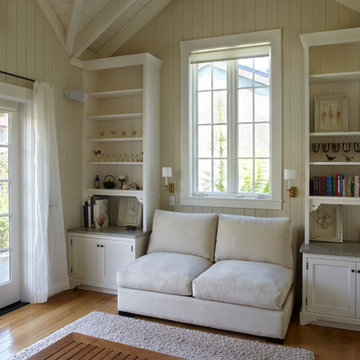


Inspiration for a large timeless l-shaped dark wood floor eat-in kitchen remodel in Denver with a farmhouse sink, shaker cabinets, white cabinets, solid surface countertops, gray backsplash, stone tile backsplash, stainless steel appliances and an island

 Lanai Doors
Lanai Doors are a beautiful alternative to sliding glass doors. Folding glass doors open completely to one side allowing for the living room & dining room to open up to the outside.

 Irwin Construction, LLC
Photos by Darby Kate Photography
Inspiration for a mid-sized farmhouse master gray tile and porcelain tile porcelain tile bathroom remodel in Dallas with shaker cabinets, gray cabinets, a one-piece toilet, gray walls, an undermount sink and granite countertops
Inspiration for a mid-sized farmhouse master gray tile and porcelain tile porcelain tile bathroom remodel in Dallas with shaker cabinets, gray cabinets, a one-piece toilet, gray walls, an undermount sink and granite countertops

 Baer's Furniture
This laid-back, tropical chair with gentle swivel was made for lazy days. Enjoy the company of friends or quality time with yourself in the Diamond Cove chair. The chair boasts a sink-in seat cushion with multi-layer cushion comfort surrounded by an eye-catching, wicker and rattan frame. The wicker base is specially woven in an alternating chevron pattern while the rattan back adds a touch of British West Indies styling with a leather-wrapped, bent rattan lattice.



Sponsored
Sunbury, OH

J.Holderby - Renovations
Franklin County's Leading General Contractors - 2X Best of Houzz!
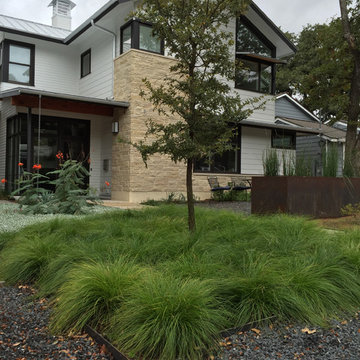
 Botanical Concerns LLC
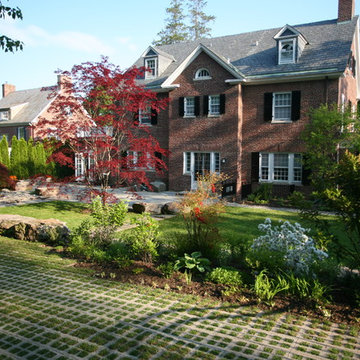
Texas sedge gives a grassy appearance while using a fraction of the water. It also does well in shade, making it a good alternative to turfgrass, which often struggles in the shade.

 Schlabach Woodworks
Bedroom - large cottage master dark wood floor bedroom idea in Cleveland with white walls and no fireplace

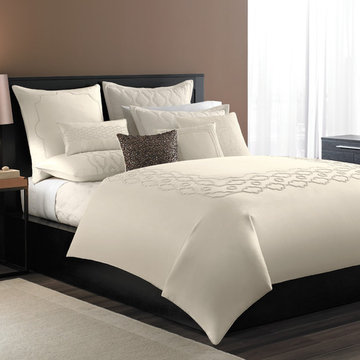
 Hotel Collection
Pure luxury! Find comfort in the 5-star elegance of Hotel Collection's Mezzanine Collection, featuring calming ivory layers, brown accents & intricate embroidery.
Colors: ivory ground with brown accents
Available in Queen, King, & California King
Available exclusively at Macy's and macys.com
Have a question? Ask us at www.macys.com/contactus
Getting married? Create a registry at www.macys.com/registry
Let us help! Macy’s By Appointment can style your bedroom or bathroom for FREE! Learn more at www.macys.com/mba

 Mirador Builders
Mirador Builders
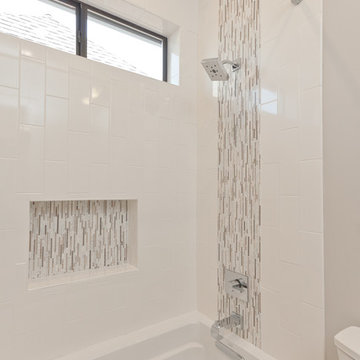
Example of a small transitional white tile and ceramic tile limestone floor drop-in bathtub design in Houston with an undermount sink, shaker cabinets, gray cabinets, granite countertops, a two-piece toilet and gray walls
Example of a small transitional white tile and ceramic tile limestone floor drop-in bathtub design in Houston with an undermount sink, shaker cabinets, gray cabinets, granite countertops, a two-piece toilet and gray walls


39