
Search results for "Nice alternative" in Home Design Ideas

 Rosen Kelly Conway Architecture & Design
Interior Design: Rosen Kelly Conway Architecture & Design
Architecture: Rosen Kelly Conway Architecture & Design
Contractor: R. Keller Construction, Co.
Custom Cabinetry: Custom Creations
Marble: Atlas Marble
Art & Venetian Plaster: Alternative Interiors
Tile: Virtue Tile Design
Fixtures: WaterWorks
Photographer: Mike Van Tassell
 Benjamin Andres Architekt
Alison Gootee
Project for: OPUS.AD

Example of a small eclectic master white tile and marble tile mosaic tile floor and white floor tub/shower combo design in New York with furniture-like cabinets, white cabinets, an undermount tub, a two-piece toilet, white walls, an undermount sink, marble countertops and a hinged shower door
Example of a small eclectic master white tile and marble tile mosaic tile floor and white floor tub/shower combo design in New York with furniture-like cabinets, white cabinets, an undermount tub, a two-piece toilet, white walls, an undermount sink, marble countertops and a hinged shower door

Find the right local pro for your project
 Modern Nest
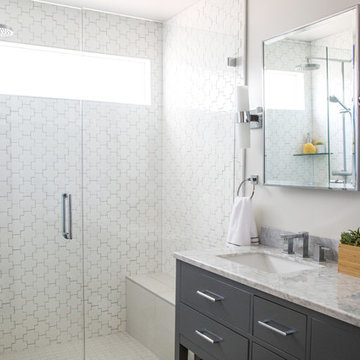
This tile is bold graphic shape and a nice alternative to white subway tile. The clerestory window floods the room with light.
Alcove shower - small contemporary master white tile and ceramic tile ceramic tile alcove shower idea in Los Angeles with an undermount sink, flat-panel cabinets, gray cabinets, marble countertops, a one-piece toilet, white walls and a hinged shower door
Alcove shower - small contemporary master white tile and ceramic tile ceramic tile alcove shower idea in Los Angeles with an undermount sink, flat-panel cabinets, gray cabinets, marble countertops, a one-piece toilet, white walls and a hinged shower door
 BECKS Quality Cabinets, Inc.
Photographer: Katherine Brannaman
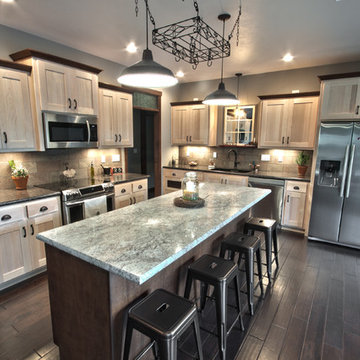
Example of a mid-sized classic l-shaped dark wood floor eat-in kitchen design in Other with an undermount sink, shaker cabinets, light wood cabinets, beige backsplash, stone tile backsplash, stainless steel appliances and an island
Example of a mid-sized classic l-shaped dark wood floor eat-in kitchen design in Other with an undermount sink, shaker cabinets, light wood cabinets, beige backsplash, stone tile backsplash, stainless steel appliances and an island

 Nanette Wong
Photo: Nanette Wong © 2014 Houzz
Home design - mid-century modern home design idea in San Francisco
Home design - mid-century modern home design idea in San Francisco
 Hyde Park Renovations
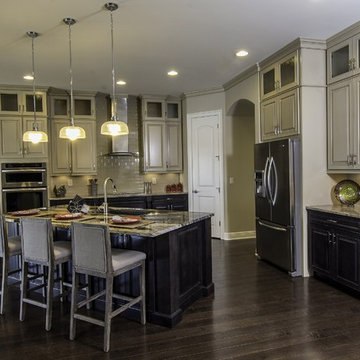
We have been lucky enough to work with some of the Tampa Bay area’s best builders. For this model home, we teamed up with Bakerfield Homes in Wesley Chapel. This home, and our work, was featured in HouseTrends magazine. The article does a very nice job of describing the process that was used to make this dream a reality. For this project we provided only cabinetry and hardware, which was Merillat Masterpiece and Amerock respectively.


 Astro Design Inc.
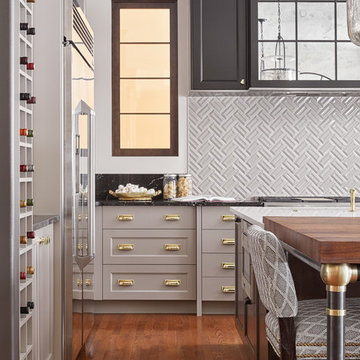
The design concept balances a fine line between modern masculinity and feminine elegance. Mixing metals and materials were key to achieving a timeless aesthetic throughout the room.
Walnut butcher block table supported on a custom Brass leg frame.
Watermark Faucet
Brass Hardware
Downsview Hood
House Brand Cabinetry
Visual Comfort Lights
Monogram Appliances
Sink: Galley Worksattion
Beveled Herringbone Clay tiles
All above is supplied via Astro Design Centre
Design by Astro
Photo by JVL Photography
Ottawa, Ontario Canada
 McNeill Photography
McNeill Photography

Inspiration for a small modern backyard rectangular lap hot tub remodel in Toronto with decking
Inspiration for a small modern backyard rectangular lap hot tub remodel in Toronto with decking

 FLASHhouse Inc
Gary McKinstry
Example of a trendy beige tile beige floor bathroom design in Vancouver with an undermount sink, flat-panel cabinets, beige walls and medium tone wood cabinets
Example of a trendy beige tile beige floor bathroom design in Vancouver with an undermount sink, flat-panel cabinets, beige walls and medium tone wood cabinets
 Arete Culture
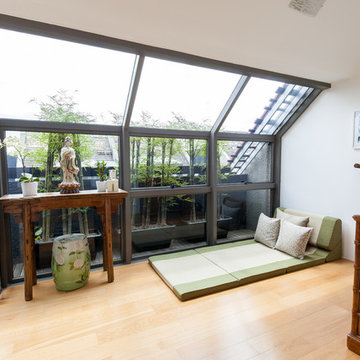
Bedroom - contemporary guest light wood floor bedroom idea in Singapore with white walls
 David Small Designs

Example of a large trendy multicolored two-story mixed siding house exterior design in Toronto

Sponsored
Sunbury, OH

J.Holderby - Renovations
Franklin County's Leading General Contractors - 2X Best of Houzz!
 Laura Seppänen Design Agency
Photography Krista Keltanen

Eat-in kitchen - contemporary single-wall dark wood floor eat-in kitchen idea in Other with a drop-in sink, flat-panel cabinets, gray cabinets, stainless steel countertops, stainless steel appliances and no island
Eat-in kitchen - contemporary single-wall dark wood floor eat-in kitchen idea in Other with a drop-in sink, flat-panel cabinets, gray cabinets, stainless steel countertops, stainless steel appliances and no island
 HB DESIGN INC

Inspiration for a mid-sized transitional galley light wood floor and beige floor kitchen remodel in Montreal with shaker cabinets, gray cabinets, white backsplash, subway tile backsplash, an island, an undermount sink and white countertops
 LUX Design | Interior Design Build
Lisa Petrole Photography
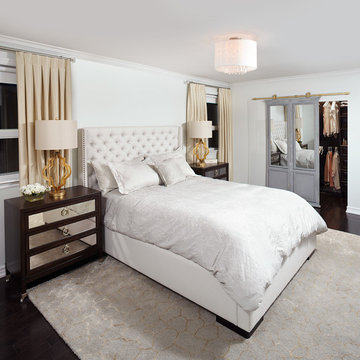
Example of a transitional bedroom design in Toronto
Example of a transitional bedroom design in Toronto

 Architecture BRIO
Sebastian Zachariah
Example of a large transitional master dark wood floor bedroom design in Mumbai with beige walls
Example of a large transitional master dark wood floor bedroom design in Mumbai with beige walls

Sponsored
Sunbury, OH
J.Holderby - Renovations
Franklin County's Leading General Contractors - 2X Best of Houzz!




 Darlene Shaw Design Inc.
kwestimages.com
Inspiration for a transitional beige tile bathroom remodel in Toronto with a niche
Inspiration for a transitional beige tile bathroom remodel in Toronto with a niche
9