
Search results for "Nice bundle" in Home Design Ideas


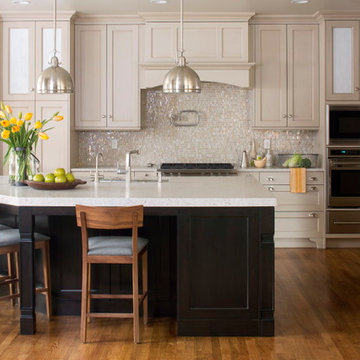
 Ed Pawlack Tile, Inc.
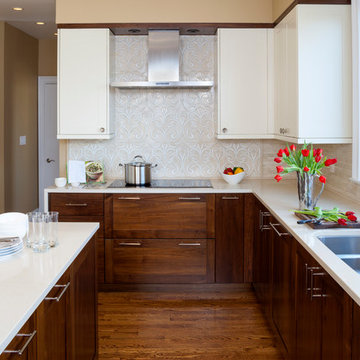
Glass tile backsplash: Marbleized, Pattern: Mini Brick Stacked, Color: Burlywood, Finish: Pearl • Quartz countertops
©Kimberly Gavin Photography
Eat-in kitchen - large traditional l-shaped medium tone wood floor eat-in kitchen idea with quartz countertops, beige backsplash, glass tile backsplash, stainless steel appliances, beige walls, an island, shaker cabinets and white cabinets
Eat-in kitchen - large traditional l-shaped medium tone wood floor eat-in kitchen idea with quartz countertops, beige backsplash, glass tile backsplash, stainless steel appliances, beige walls, an island, shaker cabinets and white cabinets
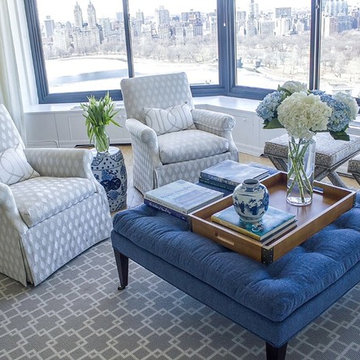
 DLT Interiors-Debbie Travin
Beautiful living room with magnificent views of Central Park
Example of a large transitional formal and open concept light wood floor and brown floor living room design in Miami with white walls, no fireplace and no tv
Example of a large transitional formal and open concept light wood floor and brown floor living room design in Miami with white walls, no fireplace and no tv
Find the right local pro for your project

 Custom Home Group
Inspiration for a country l-shaped dark wood floor and brown floor kitchen remodel with a farmhouse sink, shaker cabinets, white cabinets, multicolored backsplash, stainless steel appliances, an island and black countertops
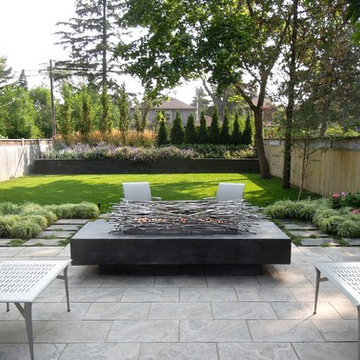
 ACRE landscape architecture + design studio
A lovely yard that started as a long bowling alley of lawn. We wanted to create a more human scale in the lounge area without building too many visual barriers. The overall effect is splashes of woodland across a contemporary canvas.
 Mitchell Wall Architecture and Design
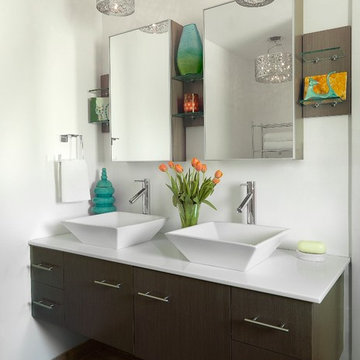
Inspiration for a contemporary bathroom remodel in St Louis with flat-panel cabinets, dark wood cabinets and white walls
 NYC Interior Design
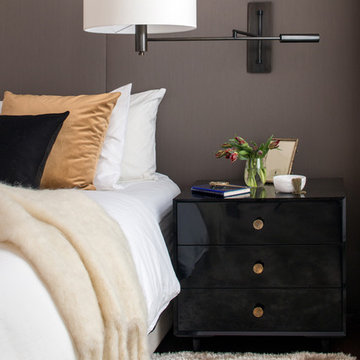
Soho Landmark - NYC Interior Design
Mid-sized minimalist master dark wood floor bedroom photo in New York with gray walls and no fireplace
Mid-sized minimalist master dark wood floor bedroom photo in New York with gray walls and no fireplace

Sponsored
Sunbury, OH

J.Holderby - Renovations
Franklin County's Leading General Contractors - 2X Best of Houzz!

 KRDB
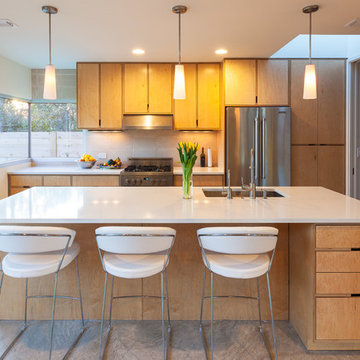
KRDBInspiration for a mid-century modern galley kitchen remodel in Austin with an undermount sink, flat-panel cabinets, medium tone wood cabinets, beige backsplash, stainless steel appliances and an island
 Studio H2O

Complete front yard and backyard remodel by Studio H2o.
From a gravel yard, to a space of relaxation and privacy. Utilizing drought tolerant plants and low maintenance features.
Containers: Green-form.com
 Melissa Miranda Interior Design
Sam Balukonis
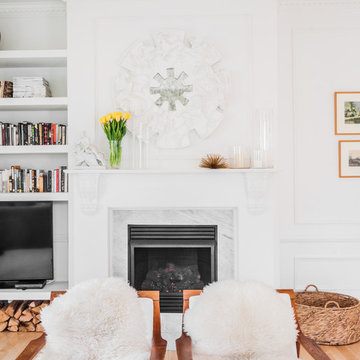
Inspiration for a transitional living room remodel in Boston
Inspiration for a transitional living room remodel in Boston
 Cummings Architecture + Interiors

As seen on This Old House, photo by Eric Roth
Inspiration for a mid-sized victorian formal and enclosed medium tone wood floor living room remodel in Boston with gray walls
Inspiration for a mid-sized victorian formal and enclosed medium tone wood floor living room remodel in Boston with gray walls
 Larina Kase Interior Design
Aliza Schlabach Photography
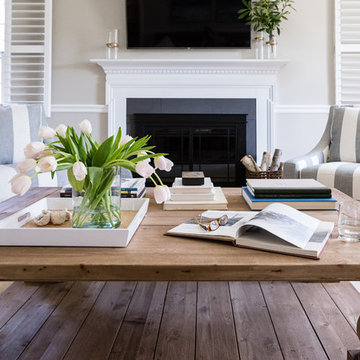
Living room - large transitional enclosed light wood floor living room idea in Philadelphia with gray walls, a standard fireplace, a stone fireplace and a wall-mounted tv
Living room - large transitional enclosed light wood floor living room idea in Philadelphia with gray walls, a standard fireplace, a stone fireplace and a wall-mounted tv



 Steel Partners Inc
lighting manufactured by Steel Partners Inc -
Vanity - BUNDLE OF STICKS - 3 light - Item #2617
Example of a mid-sized mountain style master beige tile and stone tile marble floor alcove shower design in Seattle with recessed-panel cabinets, dark wood cabinets, beige walls, an undermount sink and granite countertops
Example of a mid-sized mountain style master beige tile and stone tile marble floor alcove shower design in Seattle with recessed-panel cabinets, dark wood cabinets, beige walls, an undermount sink and granite countertops

 Roundabout Studio Inc.
The individual spaces all look upon each other in multiple ways, offering the building a reflexive quality. Depending on how these spaces are utilized, the home feels equally suited for one person or one hundred.
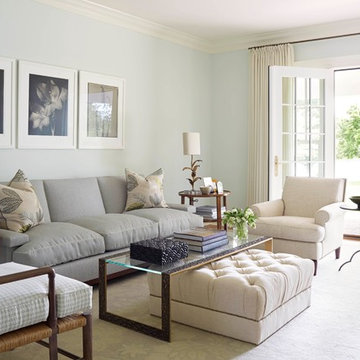
 Rill Architects
Kip Dawkins Photography
Example of a mid-sized transitional enclosed medium tone wood floor living room design in DC Metro with blue walls
Example of a mid-sized transitional enclosed medium tone wood floor living room design in DC Metro with blue walls

 Dwell by Cheryl Interiors
Cam Richards Photography
Bedroom and mid-sized minimalist girl carpeted kids' bedroom photo in Charlotte with white walls
Bedroom and mid-sized minimalist girl carpeted kids' bedroom photo in Charlotte with white walls


 DH VEIRS CONTRACTING
Photo by Stacy Zarin Goldberg Photography
Cabinets by Jack Rosen Kitchens, Bethesda, MD. Installed by D.H. Veirs Contracting
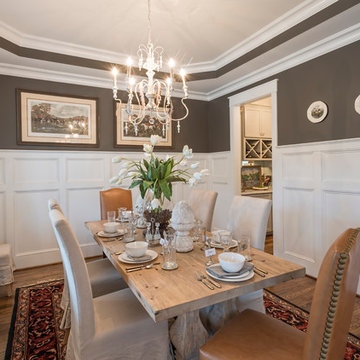
Example of a classic dark wood floor kitchen design in DC Metro with an undermount sink, beige backsplash, beige walls and an island
Example of a classic dark wood floor kitchen design in DC Metro with an undermount sink, beige backsplash, beige walls and an island

 KBK Interior Design
Wing Wong Memories LLC

Inspiration for a large transitional l-shaped enclosed kitchen remodel in New York with recessed-panel cabinets, gray cabinets, concrete countertops, beige backsplash and an island
Inspiration for a large transitional l-shaped enclosed kitchen remodel in New York with recessed-panel cabinets, gray cabinets, concrete countertops, beige backsplash and an island
11