
Search results for "Nice method" in Home Design Ideas

 C + A Interiors
The project started with an open kitchen floor plan with a connected living and dining room. We worked closely with Aspen Leaf to design the cabinets, layout and finishes including a shimmering backsplash of Ann Sacks 1x2-inch tile, and a dramatic, custom-crafted hood.

 Belle Design + Build
Mid-sized 1960s single-wall light wood floor and beige floor open concept kitchen photo in Orange County with an undermount sink, flat-panel cabinets, dark wood cabinets, marble countertops, white backsplash, marble backsplash, stainless steel appliances and an island
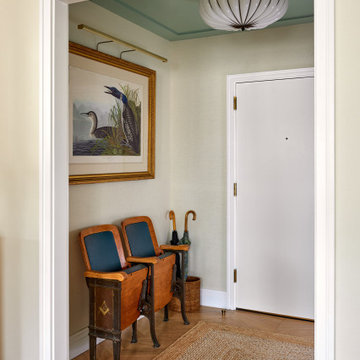
 Method + Moxie
A cream linen wallcovering and woven seagrass floorcovering offer a warm embrace to those who enter this pied-a-terre on Manhattan's Upper West Side. A gorgeous turquoise lacquered ceiling is a nice surprise and a nod to the Audubon lithograph thoughtfully lit on the wall. Antique theatre chairs collected by the client offer a nice repose to remove shoes or ready yourself for a day in the city.
Find the right local pro for your project

 Blu and White
Inspiration for a large cottage l-shaped light wood floor open concept kitchen remodel in Los Angeles with a farmhouse sink, shaker cabinets, white cabinets, quartz countertops, gray backsplash, mosaic tile backsplash, stainless steel appliances and an island


 Home Staging by SPC
Joanne Bechhoff
The master bathroom of a vacant staging.
Inspiration for a mid-sized timeless master gray tile and ceramic tile ceramic tile drop-in bathtub remodel in New York with an undermount sink, raised-panel cabinets, white cabinets, marble countertops and a two-piece toilet
Inspiration for a mid-sized timeless master gray tile and ceramic tile ceramic tile drop-in bathtub remodel in New York with an undermount sink, raised-panel cabinets, white cabinets, marble countertops and a two-piece toilet

Sponsored
Sunbury, OH

J.Holderby - Renovations
Franklin County's Leading General Contractors - 2X Best of Houzz!

 Moderne Builders
Gorgeous master bath with dramatic retro "wave" tile. Peak Photography
Example of a 1950s bathroom design in Los Angeles
Example of a 1950s bathroom design in Los Angeles

 Spacecrafting / Architectural Photography
Architectural Designer: Bruce Lenzen Design/Build - Interior Designer: Ann Ludwig - Photo: Spacecrafting Photography
Huge trendy backyard tile patio kitchen photo in Minneapolis with a roof extension
Huge trendy backyard tile patio kitchen photo in Minneapolis with a roof extension

 Kimball Starr Interior Design
Vintage furniture from the 1950's and 1960's fill this Palo Alto bungalow with character and sentimental charm. Mixing furniture from the homeowner's childhood alongside mid-century modern treasures create an interior where every piece has a history.

 River Road Farms
Imagine walking outside your home and pulling fresh fruit off the stem. Espalier fruit trees are like having an orchard in your own yard. Plus, in addition to producing delicious fruit, the ornamental shapes have a high wow-factor and require a small footprint. Fruiting espalier trees are available from River Road Farms in a variety of designs. Please call 800-297-1435 or email RIVERRD@USIT.NET for availability.





 Calvin Craig Landscaping Design-Build
Designed with Bay-Friendly landscaping principles to maximize ecological benefits to the environment.
Inspiration for a mid-sized modern partial sun hillside gravel garden path in San Francisco for summer.
Inspiration for a mid-sized modern partial sun hillside gravel garden path in San Francisco for summer.


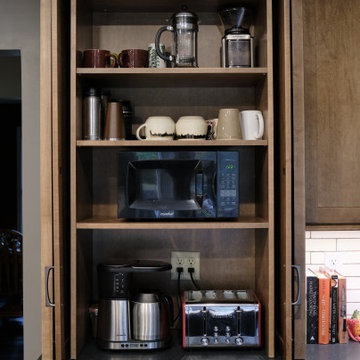
 Studio 76 Kitchens and Baths
This cabinet column could be used also be used as a small pantry. It features pocket doors to store a coffee station and small microwave, mugs and coffee accessories.
This cabinetry features a Shaker style door with "eagle rock" stain on maple; the countertop is honed, absolute black granite. The "ash gray" cabinet pulls are from Top Knobs. The backsplash is a white 2 x 8.5 inch field tile by Market Collection.

 Method Residential Design
Modern open concept kitchen accented with rustic wide plank flooring and high gloss cabinetry.
Example of a mid-sized trendy u-shaped light wood floor and beige floor eat-in kitchen design in Calgary with an undermount sink, flat-panel cabinets, white cabinets, quartzite countertops, white backsplash, stone slab backsplash, paneled appliances, an island and white countertops
Example of a mid-sized trendy u-shaped light wood floor and beige floor eat-in kitchen design in Calgary with an undermount sink, flat-panel cabinets, white cabinets, quartzite countertops, white backsplash, stone slab backsplash, paneled appliances, an island and white countertops
Sponsored
Sunbury, OH
J.Holderby - Renovations
Franklin County's Leading General Contractors - 2X Best of Houzz!

 KDB Custom Homes
Example of a large trendy master white tile and ceramic tile marble floor and gray floor walk-in shower design in Columbus with recessed-panel cabinets, dark wood cabinets, a two-piece toilet, beige walls, a vessel sink, tile countertops and a hinged shower door


 Method Architecture Studio, PLLC
Custom designed kitchen island with douglas fir timber legs to compliment the adjacent living room timber trusses. Chef's style island where guests gather round. Oil-rubbed bronze hardware, white kitchen cabinetry and a nice modern neutral backsplash make this incredibly easy on the eyes!
27