
Search results for "Nicely filed" in Home Design Ideas

 Albers Design LLC
Home office with white cabinetry and navy blue walls.
Mid-sized transitional home office photo in Minneapolis
Mid-sized transitional home office photo in Minneapolis
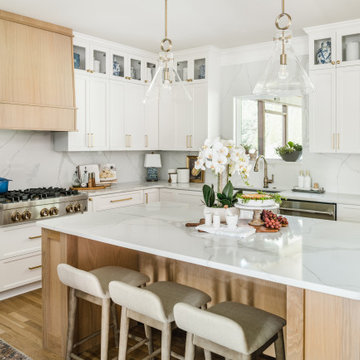
 Melissa Rieser Interiors
Tiffany Ringwald Photography
tiffanyringwald.com
@tiffanyringwald
Elegant kitchen photo in Charlotte
Elegant kitchen photo in Charlotte

 Studio Dearborn
A built in desk in the kitchen area functions as command central for the family's activities.
Example of a large cottage l-shaped dark wood floor eat-in kitchen design in New York with an undermount sink, shaker cabinets, gray cabinets, quartzite countertops, gray backsplash, stone slab backsplash, stainless steel appliances and an island
Example of a large cottage l-shaped dark wood floor eat-in kitchen design in New York with an undermount sink, shaker cabinets, gray cabinets, quartzite countertops, gray backsplash, stone slab backsplash, stainless steel appliances and an island
Find the right local pro for your project

 SALA Architects
Troy Thies Photography
Example of a minimalist built-in desk light wood floor study room design in Minneapolis
Example of a minimalist built-in desk light wood floor study room design in Minneapolis

Inspiration for a timeless built-in desk carpeted home office remodel in Boston with beige walls and no fireplace

 Lynch Landscape and Tree Service, Inc.
Design ideas for a traditional partial sun landscaping in Boston.

 Peter Salerno Inc
About these photos:
The cabinetry is Mastro Rosolino- our private line of cabinets. The cabinets on the perimeter are painted white, the island is walnut with a stain & glaze.
The tops are Honed Dandy Marble by Stone Surfaces in East Rutherford, NJ.
The backsplash is "MOS" pattern "Manilla" in marble, the butler's pantry is "art" antiqued mirror in diamond pattern with brushed nickel rosettes overlaid at the corners. The mosaic rug above the stove is calacatta oro, timber grey & lagos blue. Tile by Stratta Tile in Wyckoff, NJ.
The flooring was handled by the home owner, it is a hardwood with a medium/dark stain.
The appliances are: Sub-Zero BI36R/O & BI36F/O, Wolf 48" Range DF486G, Wolf 30" DO30F/S, Miele DW, GE ZEM200SF microwave, Wolf 30" warming drawer, Sub-Zero 27" warming drawers.
The main sink is a 30" Rohl Farm Sink.
All lighting fixtures, chairs, other items in the kitchen were purchased separately by the home owner so we have no information on file! Please don't comment asking about the lights!
Peter Rymwid (www,peterrymwid.com)

Sponsored
Columbus, OH
Free consultation for landscape design!

Peabody Landscape Group
Columbus' Reliable Landscape Design & Contracting

 Rehme Steel Windows & Doors
Architect: DK Studio
Builder: Watermark Homes - David Bratton
Photography: Lars Frazer
Inspiration for a contemporary dark wood floor family room library remodel in Austin with white walls
Inspiration for a contemporary dark wood floor family room library remodel in Austin with white walls


 ITALIA FURNITURE
Two filing cabinets and corresponding hutches to provide maximum document storage.
35 to 39 inch, 19 to 21 inch deep, gray and mid-sized trendy freestanding desk locking painted wood floor and gray floor study room photo in Atlanta with gray walls, a standard fireplace and a stone fireplace
35 to 39 inch, 19 to 21 inch deep, gray and mid-sized trendy freestanding desk locking painted wood floor and gray floor study room photo in Atlanta with gray walls, a standard fireplace and a stone fireplace

 Jennifer Butler Design
Bill Lindhout Photography
Inspiration for a mid-century modern freestanding desk medium tone wood floor home office remodel in Grand Rapids with gray walls
Inspiration for a mid-century modern freestanding desk medium tone wood floor home office remodel in Grand Rapids with gray walls


 Patterson Custom Homes
Chad Mellon
Example of a transitional built-in desk medium tone wood floor study room design in Los Angeles with beige walls and no fireplace
Example of a transitional built-in desk medium tone wood floor study room design in Los Angeles with beige walls and no fireplace

Sponsored
Delaware, OH

Buckeye Basements, Inc.
Central Ohio's Basement Finishing ExpertsBest Of Houzz '13-'21

 Ivory & McHugh Architects, llc.
Photographer: Jeffrey Totaro
Eat-in kitchen - contemporary u-shaped eat-in kitchen idea in Philadelphia with an undermount sink, flat-panel cabinets, medium tone wood cabinets, gray backsplash, stainless steel appliances, quartz countertops and glass sheet backsplash
Eat-in kitchen - contemporary u-shaped eat-in kitchen idea in Philadelphia with an undermount sink, flat-panel cabinets, medium tone wood cabinets, gray backsplash, stainless steel appliances, quartz countertops and glass sheet backsplash

 CW Architecture, Inc.
Brian Goddard
Example of a country terra-cotta tile and red floor enclosed dining room design in Phoenix with white walls and no fireplace
Example of a country terra-cotta tile and red floor enclosed dining room design in Phoenix with white walls and no fireplace
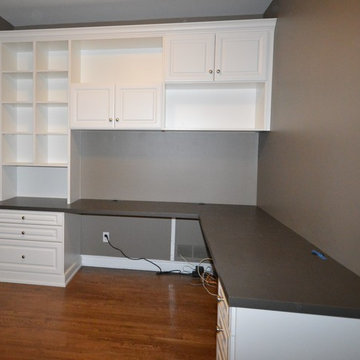
 WeDoClosets, Inc.
A luxurious home office space features a mix of open shelves and cabinet doors. The floor cabinets have filing drawers and are fitted with grommets to allow printers to sit above. The crown molding adds to the elegance.





Inspiration for a mid-sized transitional dark wood floor kitchen pantry remodel in Orlando with shaker cabinets, white cabinets, marble countertops, white backsplash and stone slab backsplash
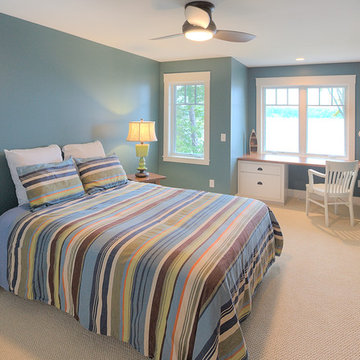


 Brad Cox, Architect, Inc.
Two desks are built in opposite the bed. Original awning windows were restored and are fully functional--not always the case in old houses. Beautiful blue cabinetry provides a nice contrast to the warm wood floors to and gorgeous leather desk chairs.
58