
Search results for "Nicely filed" in Home Design Ideas

 Design Lifestyles, LLC
Michael Hunter
Example of a mid-sized classic freestanding desk medium tone wood floor and brown floor study room design in Dallas with white walls and no fireplace
Example of a mid-sized classic freestanding desk medium tone wood floor and brown floor study room design in Dallas with white walls and no fireplace

 Space Interior Design
This white office features a custom pullout desk/painting area under the window, ample bookcases, and storage, a television, built in file cabinets, Cabinets by Legacy Woodwork, Countertops by The Tile Gallery, plan and zoo details designed by space Interior Design

 Amish Custom Kitchens
The built-in computer desk features a place for the CPU, files and office accessories. The curved mullions on the upper doors add a sophisticated look and a portal to the walnut interior that is lit with LED tape lighting on the back side of the face frame.
Marble subway tile brightens the working area that is also lit with LED lighting.
Find the right local pro for your project
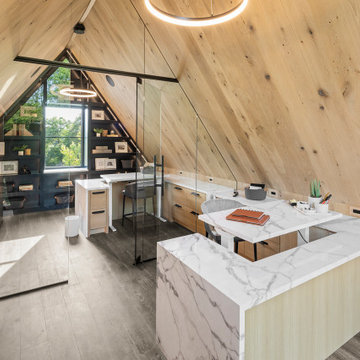


 Builtmore Contracting
Inspiration for a contemporary freestanding desk medium tone wood floor home office remodel in Miami with yellow walls and no fireplace
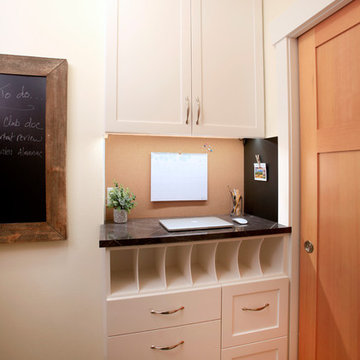
 G. Christianson Construction, Inc.
Command center for the home that makes use of a small space. It has a charging station in cabinets above the desk, filing cabinets below the desk. Blackboard to the right, cork board on the back.
Photo by: Jen G. Pywell

 Poplin & Queen Interiors
Michelle Leonard Photography
Trendy home office photo in Wilmington with white walls
Trendy home office photo in Wilmington with white walls

Sponsored
Columbus, OH

Hope Restoration & General Contracting
Columbus Design-Build, Kitchen & Bath Remodeling, Historic Renovations

Home design - country l-shaped ceramic tile and beige floor home design idea in Austin with raised-panel cabinets, white cabinets, wood countertops, beige backsplash, subway tile backsplash, stainless steel appliances and an island

 Wadia Associates
Study room - large transitional built-in desk dark wood floor and brown floor study room idea in New York with gray walls, a standard fireplace and a tile fireplace


 Becky Rose Design
Example of a small medium tone wood floor and brown floor home office library design in Nashville with blue walls

 Mary Powell Photography
Elegant master white tile, subway tile and multicolored tile marble floor freestanding bathtub photo in Atlanta with gray walls, a hinged shower door and flat-panel cabinets
Elegant master white tile, subway tile and multicolored tile marble floor freestanding bathtub photo in Atlanta with gray walls, a hinged shower door and flat-panel cabinets



Sponsored
Plain City, OH

Kuhns Contracting, Inc.
Central Ohio's Trusted Home Remodeler Specializing in Kitchens & Baths


 Simmons + Co Design
Example of a mid-sized trendy freestanding desk carpeted study room design in Detroit with multicolored walls

 Hunner Associates
Example of a minimalist freestanding desk home office design in San Francisco with white walls

 Krista + Home
Designed by Krista Watterworth Alterman of Krista Watterworth Design Studio in Palm Beach Gardens, Florida. Photos by Jessica Glynn. In the Evergrene gated community. Our home office has to function for two. It was a golf cart garage that I converted for usable work space. The french doors let in so much light. It's a beautiful place to multitask.

Sponsored
Columbus, OH
Free consultation for landscape design!

Peabody Landscape Group
Franklin County's Reliable Landscape Design & Contracting

 NEAT Method Santa Barbara
Marisa Belle Photographry
Inspiration for a transitional home office remodel in Santa Barbara
Inspiration for a transitional home office remodel in Santa Barbara

 CONTENT Architecture
This project encompasses the renovation of two aging metal warehouses located on an acre just North of the 610 loop. The larger warehouse, previously an auto body shop, measures 6000 square feet and will contain a residence, art studio, and garage. A light well puncturing the middle of the main residence brightens the core of the deep building. The over-sized roof opening washes light down three masonry walls that define the light well and divide the public and private realms of the residence. The interior of the light well is conceived as a serene place of reflection while providing ample natural light into the Master Bedroom. Large windows infill the previous garage door openings and are shaded by a generous steel canopy as well as a new evergreen tree court to the west. Adjacent, a 1200 sf building is reconfigured for a guest or visiting artist residence and studio with a shared outdoor patio for entertaining. Photo by Peter Molick, Art by Karin Broker

 CITYDESKSTUDIO, Inc.
James Schwartz, Schwartz Pictures
Example of a large trendy l-shaped dark wood floor kitchen design in Minneapolis with an undermount sink, flat-panel cabinets, white cabinets, glass sheet backsplash, stainless steel appliances, an island and green backsplash
Example of a large trendy l-shaped dark wood floor kitchen design in Minneapolis with an undermount sink, flat-panel cabinets, white cabinets, glass sheet backsplash, stainless steel appliances, an island and green backsplash
81