
Search results for "Nicely filed" in Home Design Ideas


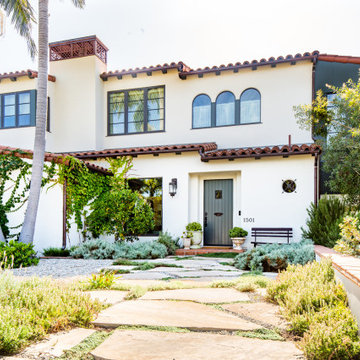
 Lewis / Schoeplein architects
Mediterranean white two-story stucco house exterior idea in Los Angeles with a tile roof and a red roof

 M & M Cabinetry & Design Group
Inspiration for a mid-sized timeless built-in desk laminate floor and gray floor study room remodel in Miami with no fireplace, flat-panel cabinets, granite countertops, beige backsplash, distressed cabinets and gray walls
Find the right local pro for your project


 Chairma Design Group
Office, study, custom built in bookshelves, custom window covering, fur rug, upholstered chair.
Elegant home office photo in Houston
Elegant home office photo in Houston

 MC Design LLC
In a foyer of this magnitude the flooring needs to be visually stimulating in order to keep the space from looking empty. This pattern was designed to transition nicely to the solid oak wood floors in the kitchen.
The Saltillo tiles were leftover from the original Bachelor house. We had to file them down to be level with the new wood floors and then we stained them 10 times to achieve the desired darkness. The end result is stunning.
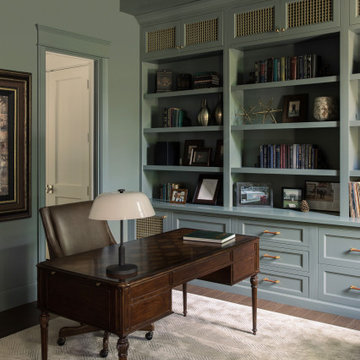
 Detailed Designs By Denise
New Home Construction by Tegethoff Homes. Interior Design by Kathleen Grim with Srote & Co. Cabinet Design by Detailed Designs by Denise. Cabinets built by Wright Cabinet Shop

Sponsored
Columbus, OH

Hope Restoration & General Contracting
Columbus Design-Build, Kitchen & Bath Remodeling, Historic Renovations

 DAS Studio
Stefanie Werner
Mid-sized transitional open concept medium tone wood floor and brown floor living room photo in New York with blue walls, a standard fireplace, a brick fireplace and a tv stand
Mid-sized transitional open concept medium tone wood floor and brown floor living room photo in New York with blue walls, a standard fireplace, a brick fireplace and a tv stand

 Don Vensel
Chrissy Vensel Photography
Huge cottage built-in desk dark wood floor and brown floor home office library photo in New York with white walls and no fireplace
Huge cottage built-in desk dark wood floor and brown floor home office library photo in New York with white walls and no fireplace

 Sarah Seung-McFarland
Photo: Sarah Seung McFarland © 2016 Houzz
Inspiration for an eclectic bathroom remodel in New York
Inspiration for an eclectic bathroom remodel in New York

 Reverse Architecture
The living space and bedroom are one, but clever furniture placement creates different areas within the compact open plan. The restored brick wall is an original chimney in this building from the mid-1800's.
Photography and styling by Heidi Solander


 Trust the Vision Decor
Virtual Vista Photography
Home studio - small transitional freestanding desk carpeted home studio idea in Philadelphia with beige walls and no fireplace
Home studio - small transitional freestanding desk carpeted home studio idea in Philadelphia with beige walls and no fireplace


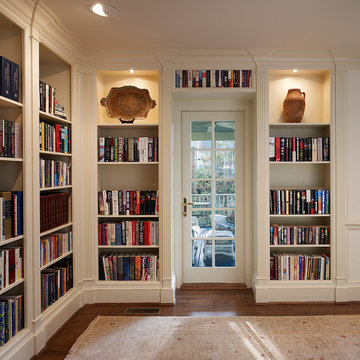
 Luther Paul Weber AIA, Architect
Hoachlander Davis Photography
Small elegant built-in desk dark wood floor home design photo in DC Metro with beige walls and no fireplace
Small elegant built-in desk dark wood floor home design photo in DC Metro with beige walls and no fireplace

 CW Designs
Mid-sized elegant built-in desk carpeted and beige floor study room photo in Salt Lake City with beige walls and no fireplace

 Jennifer Gardner Design
The classic modern design of this kitchen was planned for an active young family of four who uses the space as their central hub for gathering, eating and staying connected. Our goals were to create a beautiful and highly functional kitchen with an emphasis on cabinet organization, heated floors and incorporating a live edge slab countertop. We removed an existing bulky island and replaced it with a new island that while only 60 x 26 in size packs a powerful punch housing a baking center, trash/recycle center, microwave oven and cookbook storage. The island seemed the natural place for the gorgeous live edge slab coupled with vintage mercury glass light pendants that make for a truly stunning kitchen island. Polished carrara quartz perimeter counters pair beautifully with the watery blue-green glass backsplash tile. A message center conveniently located on a side panel of the refrigerator cabinet houses built in mailboxes, a family calendar and magnetic surface to display the children’s artwork. We are pleased to have met the family’s goals and that they love their kitchen. Design mission accomplished!
Photography by: Marcela Winspear

 Denise Quade Design
A built in desk was designed for this corner. File drawers, a skinny pencil drawer, and lots of writing surface makes the tiny desk very functional. Sea grass cabinets with phantom green suede granite countertops pair together nicely and feel appropriate in this old farmhouse.

Sponsored
Sunbury, OH

J.Holderby - Renovations
Franklin County's Leading General Contractors - 2X Best of Houzz!

 AIBD - American Institute of Building Design
The best of the past and present meet in this distinguished design. Custom craftsmanship and distinctive detailing lend to this lakefront residences’ classic design with a contemporary and light-filled floor plan. The main level features almost 3,000 square feet of open living, from the charming entry with multiple back of house spaces to the central kitchen and living room with stone clad fireplace.
An ARDA for indoor living goes to
Visbeen Architects, Inc.
Designers: Vision Interiors by Visbeen with Visbeen Architects, Inc.
From: East Grand Rapids, Michigan
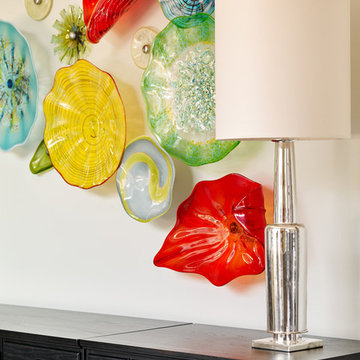
 Kandrac & Kole Interior Designs, Inc.
Emily Followill
Home design - huge modern freestanding desk carpeted home design idea in Atlanta with gray walls and no fireplace
Home design - huge modern freestanding desk carpeted home design idea in Atlanta with gray walls and no fireplace


94