
Search results for "Nicely filed" in Home Design Ideas

 Leonard Braunschweiger and Company
My client a successful banker, ask for designs for his dining niche, study /guest room, master bedroom and bath. The room used as guest room/ study is small space approximately 11 feet by 11 feet. The room has cherry wood and green painted book shelving. files along one wall, a sleep sofa in front of the window wall covered in a soft light grey chenille fabric, and what was formally a small closet hides a pull out desk and TV. The room has a warm neutral oat meal color looped woven wall to wall wool carpeting and the walls are covered in a Donghia medium grey grass cloth. One shade from Conrad Shades spans and covers the two windows behind the sleep sofa.
Ashod Kassabian

 Architectural Designs
Exclusive House Plan 73345HS is a 3 bedroom 3.5 bath beauty with the master on main and a 4 season sun room that will be a favorite hangout.
The front porch is 12' deep making it a great spot for use as outdoor living space which adds to the 3,300+ sq. ft. inside.
Ready when you are. Where do YOU want to build?
Plans: http://bit.ly/73345hs
Photo Credit: Garrison Groustra

 Lux Pad Interiors
Freestanding bathtub - mid-sized contemporary white tile gray floor freestanding bathtub idea in New York with white walls
Find the right local pro for your project

 Fran Kerzner- DESIGN SYNTHESIS
Inspiration for a mid-sized contemporary l-shaped porcelain tile open concept kitchen remodel in Los Angeles with a drop-in sink, flat-panel cabinets, medium tone wood cabinets, solid surface countertops, white backsplash, stainless steel appliances and an island

 Amanda Elizabeth Interiors
Teresa Robertson / Robertson & Co. Photography
Inspiration for a mid-sized eclectic freestanding desk dark wood floor and brown floor home studio remodel with gray walls and no fireplace
Inspiration for a mid-sized eclectic freestanding desk dark wood floor and brown floor home studio remodel with gray walls and no fireplace

 Melton Design Build
The home office opens right into the great room. This allows the family to always be in the same area while doing different activities. Additonally, the colors used in the design flow nicely throuout the main level.
Photo Credit: StudioQPhoto.com

 Ipek Koray Design
Example of a large minimalist master medium tone wood floor bedroom design with white walls and no fireplace



 Kimberly Butchko Designs, LLC
Photography by Andrew Frick Photography
Inspiration for a bedroom transitional boy dark wood floor and brown floor kids' bedroom remodel in Los Angeles with green walls
Inspiration for a bedroom transitional boy dark wood floor and brown floor kids' bedroom remodel in Los Angeles with green walls

 Cambridge Homes
Custom home office by Dallas home builder, Cambridge Homes. www.cambridgehomes.com
Photo Credit: Shoot2Sell
Inspiration for a country home office remodel in Dallas
Inspiration for a country home office remodel in Dallas

 Hammond Design
The wife's office, adjacent to the patio, is all white with a pop of teal on the display shelves.
Photo: Eric Roth
Mid-sized transitional freestanding desk medium tone wood floor study room photo in Boston with white walls and no fireplace
Mid-sized transitional freestanding desk medium tone wood floor study room photo in Boston with white walls and no fireplace


 Drummond House Plans
BATHROOM NO.2 - HOME DESIGN NO. 3713-V1 by Drummond House Plans
Having received much attention at a Home Show in which it had been built on site and in response to the many requests for the addition of a garage to plan 3713, we are pleased to present model 3713-V1. The addition of a garage that is 14’ wide and almost 28’ deep is sure to meet the needs of the many who specifically requested this convenient feature.
Outside, the addition of a garage clad in fibre cement panels with cedar siding matches the rest of the structure for a pleasing visual impact and definite curb appeal.
Inside, other than the service entrance from the garage, this plan shares the same laudable features as its predecessor such as 9’ ceilings throughout the main level, a modern fireplace in the living room, a kitchen with an 8’ x 3’ island and computer corner, nicely sized bedrooms with ample closet space that includes a walk-in in the master bedroom and a full bathroom with separate 42” x 60” shower enclosure.
We invite you to discover our contemporary collection and share your comments with us ! http://www.drummondhouseplans.com/modern-and-contemporary.html
Blueprints, CAD and PDF files available starting at only $919 (best price guarantee)
DRUMMOND HOUSE PLANS - 2014 COPYRIGHTS

Sponsored
Columbus, OH
Free consultation for landscape design!

Peabody Landscape Group
Franklin County's Reliable Landscape Design & Contracting


 Ann Baumgartner Design
Marco Ricca
Mid-sized mid-century modern enclosed dark wood floor and brown floor living room photo in Denver with white walls
Mid-sized mid-century modern enclosed dark wood floor and brown floor living room photo in Denver with white walls
 Iv Design
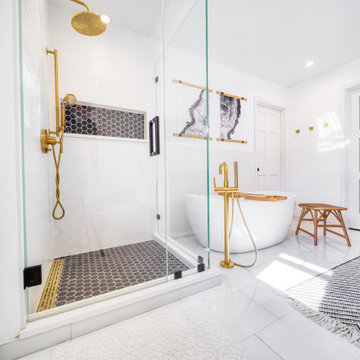
Freestanding bathtub - mid-sized modern master white tile and porcelain tile porcelain tile, white floor, double-sink and wallpaper freestanding bathtub idea in Chicago with recessed-panel cabinets, medium tone wood cabinets, a one-piece toilet, white walls, an undermount sink, quartzite countertops, a hinged shower door, white countertops, a niche and a built-in vanity

 Dorig Designs LLC
James Netz Photography
Example of a cottage built-in desk light wood floor home office design
Example of a cottage built-in desk light wood floor home office design

Sponsored
Columbus, OH

Hope Restoration & General Contracting
Columbus Design-Build, Kitchen & Bath Remodeling, Historic Renovations

 Imagine Home Organization, LLC
Lesley Davies Photography
Inspiration for a small contemporary single-wall dark wood floor open concept kitchen remodel in Tampa with a farmhouse sink, shaker cabinets, white cabinets, white backsplash, porcelain backsplash, stainless steel appliances, an island and marble countertops
Inspiration for a small contemporary single-wall dark wood floor open concept kitchen remodel in Tampa with a farmhouse sink, shaker cabinets, white cabinets, white backsplash, porcelain backsplash, stainless steel appliances, an island and marble countertops

 Vicostone USA
Modern kitchen design featuring warm gray tones and clean lines. Countertops are BQ8712 Café Gris Vicostone quartz. Also known as Nuage from PentalQuartz.
Photo credit: Pental Surfaces

 Drury Design
With stained glass windows flanking a 72” hammered zinc custom hood atop a state-of-the-art 48” Wolf Range, a sparkling focal point is created. The mosaic backsplash tile creates visual texture while still keeping the wall light and bright.
96