
Search results for "Niceties" in Home Design Ideas

 MA Peterson Design Build, Inc.
alyssa lee photography
Example of a transitional 3/4 blue tile gray floor alcove shower design in Minneapolis with blue cabinets and a hinged shower door
Example of a transitional 3/4 blue tile gray floor alcove shower design in Minneapolis with blue cabinets and a hinged shower door

 SW Florida Dream Homes
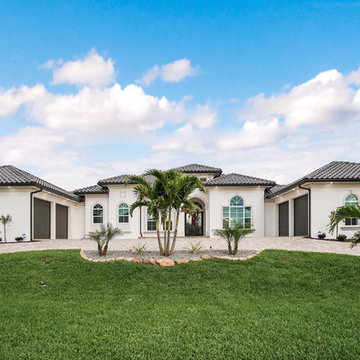
The Casa de Bella Grande is 3400 square feet air-conditioned. 4 car garage, 4 bedrooms and 4 baths. Pool, outdoor kitchen and many more niceties.
Example of a large tuscan home design design in Miami
Example of a large tuscan home design design in Miami
Find the right local pro for your project

 Prime 1 Builders
This project won in the 2013 Builders Association of Metropolitan Pittsburgh Housing Excellence Award for Best Urban Renewal Renovation Project. The glass bowl was made in the glass studio owned by the owner which is adjacent to the residence. The mirror is a repurposed window. The door is repurposed from a boarding house.
George Mendel

 Jerry Schuster - Remodeling Specialist
A small, cramped and seriously outdated kitchen received a major boost by bumping the far wall over several feet into what used to be a garage. The result gave them significantly more countertop and storage spaces, plus niceties like the wine and drink refrigerator

 FineLine Kitchens, Inc.
Our designer has achieved a stylish look by combining dark cabinets and light-colored marbles.

 Donald A. Gardner Architects
Overflowing with details, this home plan features all of the niceties that enhance family life. Ceiling treatments crown every living space on the first floor, and bay windows hug the screen porch, dining room and master bedroom. The lower level features two full bathrooms for each bedroom, making it the perfect home plan retreat for overnight visitors or older children.
 Donald A. Gardner Architects
Overflowing with details, this home plan features all of the niceties that enhance family life. Ceiling treatments crown every living space on the first floor, and bay windows hug the screen porch, dining room and master bedroom. The lower level features two full bathrooms for each bedroom, making it the perfect home plan retreat for overnight visitors or older children.

 Dan Arnold Photo
Family room - transitional open concept medium tone wood floor family room idea in Los Angeles with a standard fireplace and a wall-mounted tv
 Donald A. Gardner Architects
Overflowing with details, this home plan features all of the niceties that enhance family life. Ceiling treatments crown every living space on the first floor, and bay windows hug the screen porch, dining room and master bedroom. The lower level features two full bathrooms for each bedroom, making it the perfect home plan retreat for overnight visitors or older children.
 Donald A. Gardner Architects
Overflowing with details, this home plan features all of the niceties that enhance family life. Ceiling treatments crown every living space on the first floor, and bay windows hug the screen porch, dining room and master bedroom. The lower level features two full bathrooms for each bedroom, making it the perfect home plan retreat for overnight visitors or older children.
 Donald A. Gardner Architects
Overflowing with details, this home plan features all of the niceties that enhance family life. Ceiling treatments crown every living space on the first floor, and bay windows hug the screen porch, dining room and master bedroom. The lower level features two full bathrooms for each bedroom, making it the perfect home plan retreat for overnight visitors or older children.
 Donald A. Gardner Architects
 Twin dormers, board-and-batten siding and stone add curb appeal to this charming Craftsman design. Two decks, a screened porch and spacious patio provide plenty of room for outdoor entertaining. An open floor plan allows easy traffic flow, while counters in the kitchen and utility/mudroom offer ample workspace. From decorative ceilings and columns to fireplaces and a shower seat, niceties are abundant.
 Donald A. Gardner Architects
 Twin dormers, board-and-batten siding and stone add curb appeal to this charming Craftsman design. Two decks, a screened porch and spacious patio provide plenty of room for outdoor entertaining. An open floor plan allows easy traffic flow, while counters in the kitchen and utility/mudroom offer ample workspace. From decorative ceilings and columns to fireplaces and a shower seat, niceties are abundant.

 Mittendorf Quality Construction
Inspiration for a rustic brown one-story wood gable roof remodel in Seattle
 Donald A. Gardner Architects
 Twin dormers, board-and-batten siding and stone add curb appeal to this charming Craftsman design. Two decks, a screened porch and spacious patio provide plenty of room for outdoor entertaining. An open floor plan allows easy traffic flow, while counters in the kitchen and utility/mudroom offer ample workspace. From decorative ceilings and columns to fireplaces and a shower seat, niceties are abundant.

 User
UserPhoto: Ten Ten Creative
Wet bar - transitional single-wall dark wood floor and brown floor wet bar idea in Dallas with shaker cabinets, black cabinets, black backsplash, subway tile backsplash and gray countertops
Wet bar - transitional single-wall dark wood floor and brown floor wet bar idea in Dallas with shaker cabinets, black cabinets, black backsplash, subway tile backsplash and gray countertops


 The Rinfret Group
Example of a mid-sized transitional freestanding desk dark wood floor and brown floor study room design in New York with beige walls and no fireplace

 Dianne Davant and Associates
Master Bedroom with Red Bed Frame and custom drapery and bedding.
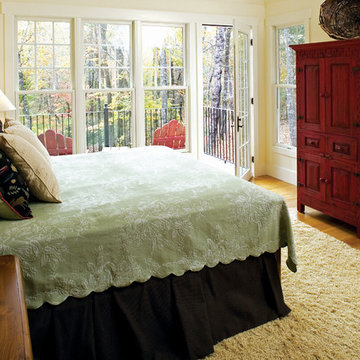
Bedroom - traditional master light wood floor bedroom idea in Charlotte
Bedroom - traditional master light wood floor bedroom idea in Charlotte
1