
Search results for "Niche lighting" in Home Design Ideas

 TruDesign Co. Inc.
Mid-sized transitional master gray tile and porcelain tile porcelain tile and gray floor alcove shower photo in Boston with raised-panel cabinets, gray cabinets, gray walls, an undermount sink, quartz countertops and white countertops

 Debra Funt Interiors
Lavender walls add a soft glow. Very spa like. White Glassos floor tile with silver leaf 1-in tile border. Wall tile from walker Zanger's Moderne collection. Rainshower showerhead with wall mounted hand held shower.
 Urban Energy, Inc.
Bathroom Lighting
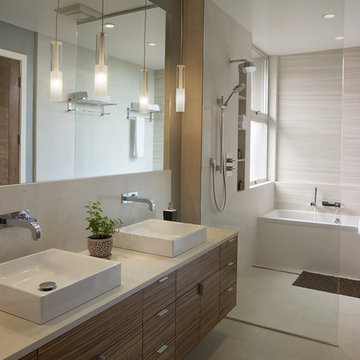
Trendy gray tile alcove bathtub photo in San Francisco with a vessel sink, flat-panel cabinets and medium tone wood cabinets
Trendy gray tile alcove bathtub photo in San Francisco with a vessel sink, flat-panel cabinets and medium tone wood cabinets
Find the right local pro for your project

 Adeline Ray Design Studio
Photography by:
Connie Anderson Photography
Example of a small classic 3/4 white tile and subway tile mosaic tile floor home design design in Houston with gray walls, a pedestal sink and marble countertops
Example of a small classic 3/4 white tile and subway tile mosaic tile floor home design design in Houston with gray walls, a pedestal sink and marble countertops

 S&W Kitchens
Example of a transitional master white tile white floor freestanding bathtub design in Tampa with recessed-panel cabinets, dark wood cabinets, gray walls, an undermount sink and a hinged shower door

 Two Fold Interiors
www.veronicamartindesignstudio.com
Photo credit: Scott Norsworthy
Inspiration for a large modern master white tile and stone tile marble floor alcove shower remodel in Toronto with white walls and a niche
Inspiration for a large modern master white tile and stone tile marble floor alcove shower remodel in Toronto with white walls and a niche

 Mauro Builders
Example of a small transitional 3/4 gray tile and subway tile marble floor and gray floor alcove bathtub design in New York with shaker cabinets, white cabinets, a two-piece toilet, gray walls, marble countertops and white countertops


 Ridgecrest Designs

This marble shower feature a huge niche that serves for architectural interest as well as storage for your shampoo and soap.
Alcove shower - mid-sized traditional master white tile and ceramic tile alcove shower idea in San Francisco with furniture-like cabinets, medium tone wood cabinets and marble countertops
Alcove shower - mid-sized traditional master white tile and ceramic tile alcove shower idea in San Francisco with furniture-like cabinets, medium tone wood cabinets and marble countertops
 Columbia Tile L.L.C.
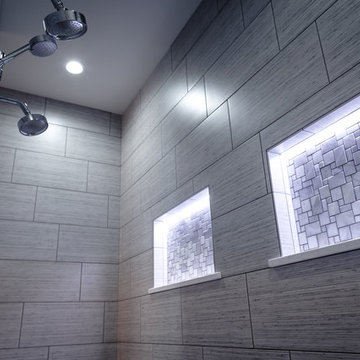
Freestanding bathtub - large modern master gray tile and porcelain tile porcelain tile and black floor freestanding bathtub idea in Seattle with gray walls

 Ashley Campbell Interior Design
Emily Minton Redfield
Bedroom - contemporary master carpeted and purple floor bedroom idea in Denver with white walls and no fireplace
Bedroom - contemporary master carpeted and purple floor bedroom idea in Denver with white walls and no fireplace
 Details Interiors, LLC

Large trendy master dark wood floor and brown floor bedroom photo in Boston with gray walls and no fireplace

 All About the Wow, Inc.
Inspiration for a contemporary gray tile concrete floor and gray floor freestanding bathtub remodel in Miami with gray walls, a hinged shower door and a niche

 James McCalligan Architect
Living room - mid-sized contemporary formal and enclosed porcelain tile and gray floor living room idea in San Francisco with beige walls, a ribbon fireplace, no tv and a stone fireplace

Sponsored
Fredericksburg, OH

High Point Cabinets
Columbus' Experienced Custom Cabinet Builder | 4x Best of Houzz Winner

 FrazierFoto
FrazierFoto
Inspiration for a transitional u-shaped medium tone wood floor kitchen remodel in Orlando with a double-bowl sink, shaker cabinets, dark wood cabinets, multicolored backsplash, stainless steel appliances, beige walls and an island
Inspiration for a transitional u-shaped medium tone wood floor kitchen remodel in Orlando with a double-bowl sink, shaker cabinets, dark wood cabinets, multicolored backsplash, stainless steel appliances, beige walls and an island

 Kitchen Encounters
Craig Kozun-Young/f8images
Inspiration for a timeless l-shaped light wood floor kitchen remodel in Baltimore with an undermount sink, raised-panel cabinets, white cabinets, white backsplash, stainless steel appliances and an island
Inspiration for a timeless l-shaped light wood floor kitchen remodel in Baltimore with an undermount sink, raised-panel cabinets, white cabinets, white backsplash, stainless steel appliances and an island

 Thomas Patrick Walls Company
Kitchen - traditional medium tone wood floor kitchen idea in Chicago with a double-bowl sink, shaker cabinets, dark wood cabinets, blue backsplash, stainless steel appliances and an island

 EJ Interior Design, Inc.
Eric Rorer
Small transitional galley light wood floor and brown floor kitchen photo in San Francisco with an undermount sink, shaker cabinets, gray cabinets, limestone countertops, white backsplash, stone tile backsplash, stainless steel appliances and no island
Small transitional galley light wood floor and brown floor kitchen photo in San Francisco with an undermount sink, shaker cabinets, gray cabinets, limestone countertops, white backsplash, stone tile backsplash, stainless steel appliances and no island



 Lumar Interiors
A freestanding tup and a white on white cabinet with marble throughout.
Photo credit: Larry Arnal Photography
Project by Richmond Hill interior design firm Lumar Interiors. Also serving Aurora, Newmarket, King City, Markham, Thornhill, Vaughan, York Region, and the Greater Toronto Area.
For more about Lumar Interiors, click here: https://www.lumarinteriors.com/
To learn more about this project, click here: https://www.lumarinteriors.com/portfolio/royal-york-toronto/

 Clearcut & Co
Bob Fortner Photography
Inspiration for a mid-sized cottage master white tile and ceramic tile porcelain tile and brown floor freestanding bathtub remodel in Raleigh with recessed-panel cabinets, white cabinets, a two-piece toilet, white walls, an undermount sink, marble countertops, a hinged shower door and white countertops
Inspiration for a mid-sized cottage master white tile and ceramic tile porcelain tile and brown floor freestanding bathtub remodel in Raleigh with recessed-panel cabinets, white cabinets, a two-piece toilet, white walls, an undermount sink, marble countertops, a hinged shower door and white countertops

 Equilibrium Interior Design Inc
What do teenager’s need most in their bedroom? Personalized space to make their own, a place to study and do homework, and of course, plenty of storage!
This teenage girl’s bedroom not only provides much needed storage and built in desk, but does it with clever interplay of millwork and three-dimensional wall design which provide niches and shelves for books, nik-naks, and all teenage things.
What do teenager’s need most in their bedroom? Personalized space to make their own, a place to study and do homework, and of course, plenty of storage!
This teenage girl’s bedroom not only provides much needed storage and built in desk, but does it with clever interplay of three-dimensional wall design which provide niches and shelves for books, nik-naks, and all teenage things. While keeping the architectural elements characterizing the entire design of the house, the interior designer provided millwork solution every teenage girl needs. Not only aesthetically pleasing but purely functional.
Along the window (a perfect place to study) there is a custom designed L-shaped desk which incorporates bookshelves above countertop, and large recessed into the wall bins that sit on wheels and can be pulled out from underneath the window to access the girl’s belongings. The multiple storage solutions are well hidden to allow for the beauty and neatness of the bedroom and of the millwork with multi-dimensional wall design in drywall. Black out window shades are recessed into the ceiling and prepare room for the night with a touch of a button, and architectural soffits with led lighting crown the room.
Cabinetry design by the interior designer is finished in bamboo material and provides warm touch to this light bedroom. Lower cabinetry along the TV wall are equipped with combination of cabinets and drawers and the wall above the millwork is framed out and finished in drywall. Multiple niches and 3-dimensional planes offer interest and more exposed storage. Soft carpeting complements the room giving it much needed acoustical properties and adds to the warmth of this bedroom. This custom storage solution is designed to flow with the architectural elements of the room and the rest of the house.
Photography: Craig Denis
5