
Search results for "Niche specific" in Home Design Ideas
 Signature Designs Kitchen | Bath | Interiors

For a classic bathroom remodel we recommend choosing a neutral color scheme for a more classic feel. With tile specifically, selecting grays and whites for your color scheme lends itself to a traditional look. With regard to shape, look for classics like subway or hexagonal to keep it timeless
 Legal Eagle Contractors
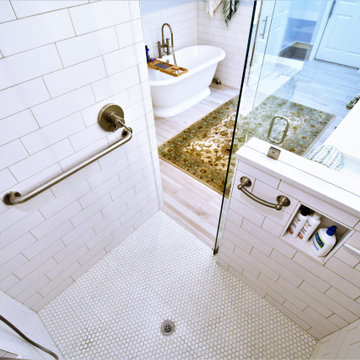
This perspective shows the textured mosaic shower floor tile, specifically chosen for its non slip grip. This view also shows a second shampoo niche located in the pony wall, right at the perfect height for a seated user.
 MainStreet Design Build

A revised window layout allowed us to create a separate toilet room and a large wet room, incorporating a 5′ x 5′ shower area with a built-in undermount air tub. The shower has every feature the homeowners wanted, including a large rain head, separate shower head and handheld for specific temperatures and multiple users. In lieu of a free-standing tub, the undermount installation created a clean built-in feel and gave the opportunity for extra features like the air bubble option and two custom niches.
Find the right local pro for your project
 Signature Designs Kitchen | Bath | Interiors

For a classic bathroom remodel we recommend choosing a neutral color scheme for a more classic feel. With tile specifically, selecting grays and whites for your color scheme lends itself to a traditional look. With regard to shape, look for classics like subway or hexagonal to keep it timeless

 J.THOM Residential Design & Cabinetry
Example of a trendy kitchen design in Philadelphia with flat-panel cabinets, medium tone wood cabinets, blue backsplash, paneled appliances and white countertops
 The Bath Studio
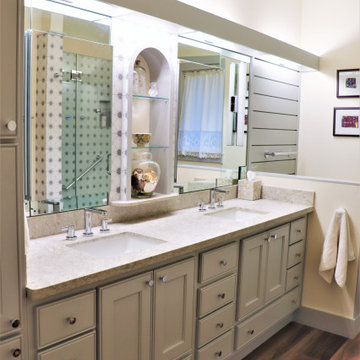
This uniquely remodeled bathroom was customized specifically to fit the customer's everyday needs. Custom vanlence to match the cabinet paint as well as the wall behind the toilet. Tile behind the arched center niche matches with the tile in the shower. Tub/shower area was customized to the customer's needs with a hand shower on a bar and a shower head, soap tray, grab bars, cloth hooks and robe hooks everywhere.
 McKinney York Architects
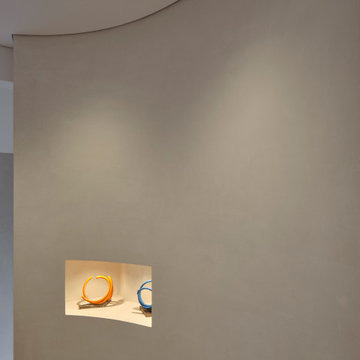
This extensive remodel overlooking Lake Austin is a paean to the powerful art it enfolds. Rigorous editing of every distracting, inconsequential element of the original house was critical. So too was the insertion of new complementary components that provide artful ways to move through both interior and exterior rooms. The collection of modern art is arresting. Ranging from a Turrell hologram to a pair of Agnes Martins, the art is framed by the architecture and lighting so that it is experienced in a choreographed, curated way that encourages wandering and an intimate connection to each piece. The mood is set in the entry courtyard. A floating walkway curves down and around a brilliant spiraling blue Clement sculpture. It pauses once, at a moment of surprise, when the first view through the house is filled with the blue water of the lake beyond. Inside, the saturated color of many of the pieces of art are balanced by an absence of other visual clutter in the color palette, furniture, and architecture. A new interior plaster, steel, and bronze stair carves through a space occupied by two small Clement sculptures in niches, a McKay Otto sculpture on a landing and a glass cylinder elevator. This is a very specific place, designed for specific art and for a collector who has a close relationship with each piece.
 Gallery KBNY
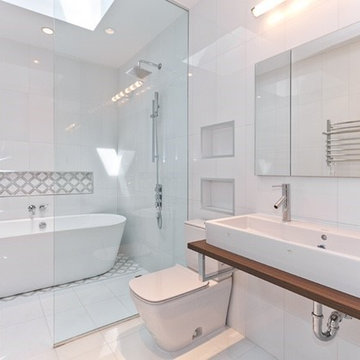
Master bathroom with a deep soak tub
Example of a large minimalist master porcelain tile and white tile porcelain tile and white floor freestanding bathtub design in New York with a two-piece toilet, a wall-mount sink and white walls
Example of a large minimalist master porcelain tile and white tile porcelain tile and white floor freestanding bathtub design in New York with a two-piece toilet, a wall-mount sink and white walls
 MANDARINA STUDIO interior design
Photography: Ben Gebo

Example of a mid-sized transitional light wood floor and beige floor utility room design in Boston with an integrated sink, recessed-panel cabinets, white cabinets, wood countertops, white walls and a side-by-side washer/dryer
Example of a mid-sized transitional light wood floor and beige floor utility room design in Boston with an integrated sink, recessed-panel cabinets, white cabinets, wood countertops, white walls and a side-by-side washer/dryer

 DCI Home Improvements
Our client came to us with very specific ideas in regards to the design of their bathroom. This design definitely raises the bar for bathrooms. They incorporated beautiful marble tile, new freestanding bathtub, custom glass shower enclosure, and beautiful wood accents on the walls.

 Randolph Design + Build
Modern wet room with shower and tub. Free standing tub. Glass shower doors.
Large trendy kids' gray tile and ceramic tile ceramic tile freestanding bathtub photo in Oklahoma City with furniture-like cabinets, gray cabinets, gray walls, an undermount sink and quartzite countertops
Large trendy kids' gray tile and ceramic tile ceramic tile freestanding bathtub photo in Oklahoma City with furniture-like cabinets, gray cabinets, gray walls, an undermount sink and quartzite countertops
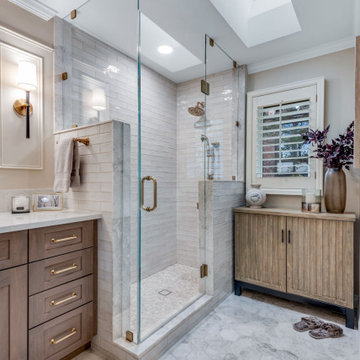 Signature Designs Kitchen | Bath | Interiors
For a classic bathroom remodel we recommend choosing a neutral color scheme for a more classic feel. With tile specifically, selecting grays and whites for your color scheme lends itself to a traditional look. With regard to shape, look for classics like subway or hexagonal to keep it timeless

 Lisa Shaffer
We designed the shower to be the focal point of the room so that you walk in and immediately feel the grandness of it.
Example of a large minimalist master gray tile and marble tile marble floor and white floor freestanding bathtub design with gray walls and a drop-in sink
Example of a large minimalist master gray tile and marble tile marble floor and white floor freestanding bathtub design with gray walls and a drop-in sink
 Next Stage Design + Build
Designer: Charlotte Tully LEED Green Assoc., UDCP
Photographer: CasaMokio (Nate Lewis)

Being that the undersized master bathroom was adjacent to an underused walk-in closet; a reconfiguration of layout was implemented. Shifting of walls allows the minimized clothing storage to be accessed from inside the bathroom, while a custom pull-out matching the cabinetry offers ample medication storage specific to needs. The decreased mirror size allows spacing for a new casement window to welcome in cross-flow breezes on a warm day.
2014 NARI META Platinum Award: Sunnyvale Bathroom Remodel

 O plus L
Todd Goodman

Example of a large minimalist formal and open concept limestone floor living room design in Los Angeles with white walls, a two-sided fireplace and a stone fireplace
Example of a large minimalist formal and open concept limestone floor living room design in Los Angeles with white walls, a two-sided fireplace and a stone fireplace
 Jessica Cain
Photo: Jessica Cain © 2018 Houzz
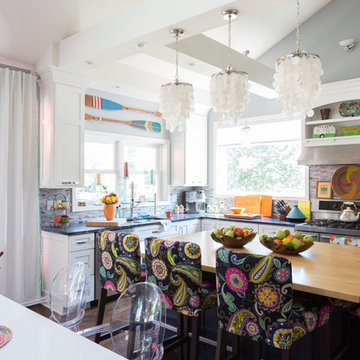
Example of an eclectic l-shaped kitchen design in Kansas City with stainless steel appliances and an island
Example of an eclectic l-shaped kitchen design in Kansas City with stainless steel appliances and an island

 Edgewater Design Group
As written in Northern Home & Cottage by Elizabeth Edwards
In general, Bryan and Connie Rellinger loved the charm of the old cottage they purchased on a Crooked Lake peninsula, north of Petoskey. Specifically, however, the presence of a live-well in the kitchen (a huge cement basin with running water for keeping fish alive was right in the kitchen entryway, seriously), rickety staircase and green shag carpet, not so much. An extreme renovation was the only solution. The downside? The rebuild would have to fit into the smallish nonconforming footprint. The upside? That footprint was built when folks could place a building close enough to the water to feel like they could dive in from the house. Ahhh...
Stephanie Baldwin of Edgewater Design helped the Rellingers come up with a timeless cottage design that breathes efficiency into every nook and cranny. It also expresses the synergy of Bryan, Connie and Stephanie, who emailed each other links to products they liked throughout the building process. That teamwork resulted in an interior that sports a young take on classic cottage. Highlights include a brass sink and light fixtures, coffered ceilings with wide beadboard planks, leathered granite kitchen counters and a way-cool floor made of American chestnut planks from an old barn.
Thanks to an abundant use of windows that deliver a grand view of Crooked Lake, the home feels airy and much larger than it is. Bryan and Connie also love how well the layout functions for their family - especially when they are entertaining. The kids' bedrooms are off a large landing at the top of the stairs - roomy enough to double as an entertainment room. When the adults are enjoying cocktail hour or a dinner party downstairs, they can pull a sliding door across the kitchen/great room area to seal it off from the kids' ruckus upstairs (or vice versa!).
From its gray-shingled dormers to its sweet white window boxes, this charmer on Crooked Lake is packed with ideas!
- Jacqueline Southby Photography
 The Board Store Home Improvements Inc.

Beat Bath 2 shelf accessible shower
Example of a mid-sized classic master white tile and porcelain tile porcelain tile and gray floor alcove shower design with shaker cabinets, medium tone wood cabinets, a two-piece toilet, gray walls, an undermount sink and granite countertops
Example of a mid-sized classic master white tile and porcelain tile porcelain tile and gray floor alcove shower design with shaker cabinets, medium tone wood cabinets, a two-piece toilet, gray walls, an undermount sink and granite countertops
 Art Glass Design Studio
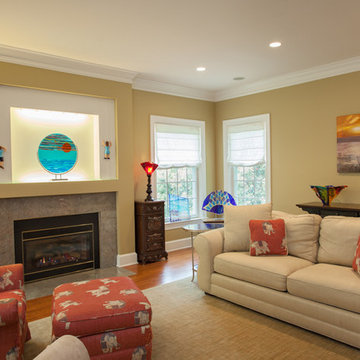
Family room: "Horizon" Art glass sculpture in the niche over the fire place. stainless steel stand. Red art glass shade. "Blue Fan" art glass sculpture. 2 art glass vases against the wall. Handmade and one of a kind. Custom orders for unique and space specific art glass accepted.
Richard T. Nowitz photography
18