
Search results for "Niche specific" in Home Design Ideas
 DMJ Services
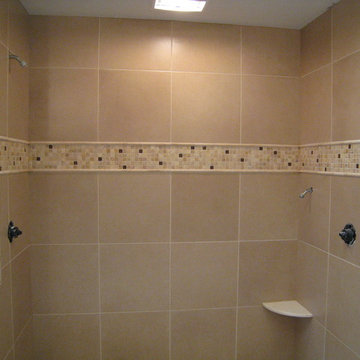
The darker dots in the eyesline were specifically picked by our customer for a random pattern. She used bright red glass tile inside the mosaic ceramic tile eyeline.
 RRS Design + Build, LLC
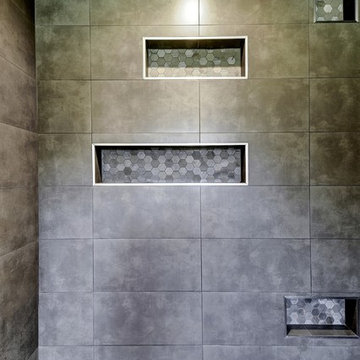
The stunning niches in this large walk in shower were placed a various heights to serve specific purposes. The lowest niche was added in place of a shower bench and provides a perch for shaving legs without taking up floor space. Higher niches provide for storage of bath products, candles and other decorative items as desired. The niches were edged with metal Schluter for a clean modern look. The hexagon tiles were repeated within the niche to add interest and connection to the shower floor. Safety is improved by using small format textured tiles on the shower floor which reduces risk of slipping.
RRS Design + Build is a Austin based general contractor specializing in high end remodels and custom home builds. As a leader in contemporary, modern and mid century modern design, we are the clear choice for a superior product and experience. We would love the opportunity to serve you on your next project endeavor. Put our award winning team to work for you today!
 Madison Lighting
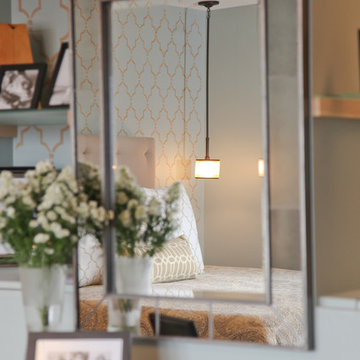
Once the wall was stenciled it sparked all kinds of ideas. Wendy decided on glass shelving in these niches on an adjoining wall. She did a bit more stenciling and her handyman assembled the glass shelves to her specifications. She added the venetian glass mirror to take advantage of the lights from the windows on the opposite wall.
Find the right local pro for your project
 Liv Companies LLC Design + Build
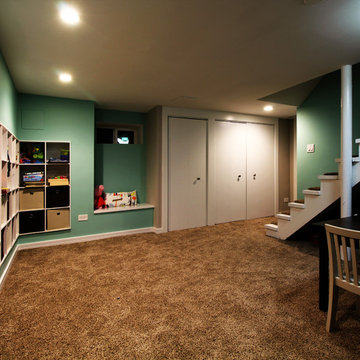
We transformed an old dingy basement into a kids playroom. The design concealed the plumbing lines and mechanicals to create clean formal architectural elements to store lots and lots of toys, and define specific play areas.
 Stalburg Design
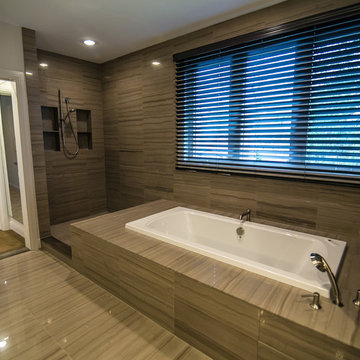
The desire for a modern, yet luxurious, aesthetic inspired a specific attention to detail and material for this home in Huntington Woods. Custom black cabinetry, Fantasy Brown quartzite and stainless steel hardware come together to create a beautifully modern and welcoming kitchen. Selected works of art, rich marble and Hansgrohe fixtures continue the look throughout the home. From carpet selections to tile and custom cabinetry, Stalburg Design helped this young family create a sophisticated yet functional environment for easy living and formal entertaining.
 George Group Cabinetry
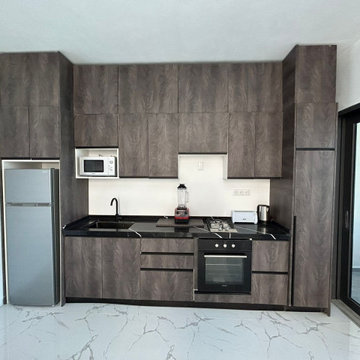
Enclosed U-shaped functional kitchen designed with full-height dark wood grain flat-panel cabinetry wrapping the whole perimeter, paired with solid black stone countertops. Layout integrates under-counter refrigerator niche, built-in oven & gas cooktop, undermount sink, dedicated microwave recess, and appliance storage zone. Tall pantry cabinets on both ends maximize vertical storage capacity, with seamless panel alignment and unified hardware specification for standardized condo interior finishing.
 Stalburg Design
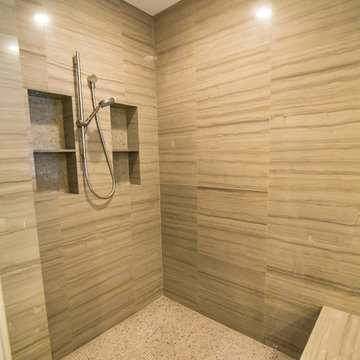
The desire for a modern, yet luxurious, aesthetic inspired a specific attention to detail and material for this home in Huntington Woods. Custom black cabinetry, Fantasy Brown quartzite and stainless steel hardware come together to create a beautifully modern and welcoming kitchen. Selected works of art, rich marble and Hansgrohe fixtures continue the look throughout the home. From carpet selections to tile and custom cabinetry, Stalburg Design helped this young family create a sophisticated yet functional environment for easy living and formal entertaining.
 DCI Home Improvements

Our client came to us with very specific ideas in regards to the design of their bathroom. This design definitely raises the bar for bathrooms. They incorporated beautiful marble tile, new freestanding bathtub, custom glass shower enclosure, and beautiful wood accents on the walls.
 Amy Pearson Design

APD was hired to update the kitchen, living room, primary bathroom and bedroom, and laundry room in this suburban townhome. The design brought an aesthetic that incorporated a fresh updated and current take on traditional while remaining timeless and classic. The kitchen layout moved cooking to the exterior wall providing a beautiful range and hood moment. Removing an existing peninsula and re-orienting the island orientation provided a functional floorplan while adding extra storage in the same square footage. A specific design request from the client was bar cabinetry integrated into the stair railing, and we could not be more thrilled with how it came together!
The primary bathroom experienced a major overhaul by relocating both the shower and double vanities and removing an un-used soaker tub. The design added linen storage and seated beauty vanity while expanding the shower to a luxurious size. Dimensional tile at the shower accent wall relates to the dimensional tile at the kitchen backsplash without matching the two spaces to each other while tones of cream, taupe, and warm woods with touches of gray are a cohesive thread throughout.

 Saltwater Kitchen & Bath Studio
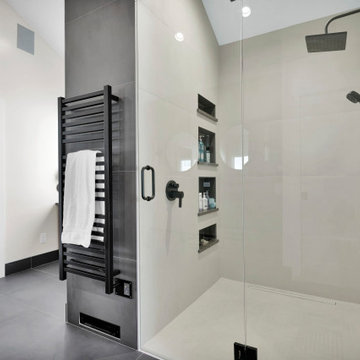
Transformed!! The client liked the location of everything but had a few specific requests make the shower cozier, repurpose the tub space, add lots of lighting and update the finishes and style. Mission accomplished!
 Saltwater Kitchen & Bath Studio
Transformed!! The client liked the location of everything but had a few specific requests make the shower cozier, repurpose the tub space, add lots of lighting and update the finishes and style. Mission accomplished!
 Spin Design Limited

Drawers within cupboards maximize the use of available space. They allow you to access the entire depth of the cabinet, making it easier to store and retrieve items. This means you can store more items without wasting valuable space.
Drawers provide excellent visibility and accessibility to the contents. You can easily see and reach items stored at the back of the drawer without having to rummage through or remove items in the front.
Drawers can be customized with dividers, inserts, and organizers to suit your specific storage needs. This adaptability ensures that your pantry space can be tailored to the client's unique requirements.
 Saltwater Kitchen & Bath Studio
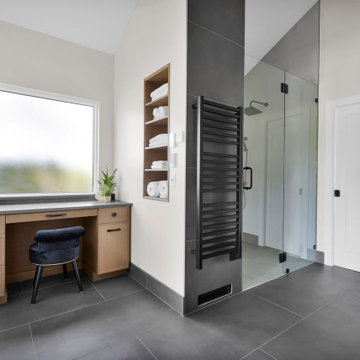
Transformed!! The client liked the location of everything but had a few specific requests make the shower cozier, repurpose the tub space, add lots of lighting and update the finishes and style. Mission accomplished!
 Design MACS
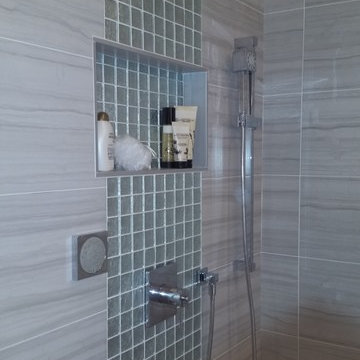
For this bathroom we combined various warm tones to create a spa like retreat. The shower has body sprays, a handheld shower, as well as a wall mounted rainshower head. A niche in the wall is great for organized storage of shampoo bottles and soaps. T+G cedar planks highlight the high ceiling while a grasscloth gives warmth to the walls. Lastly, a custom vanity was built specifically to hold their various bathroom needs and has integrated lighting on the bottom.
 Adept Services
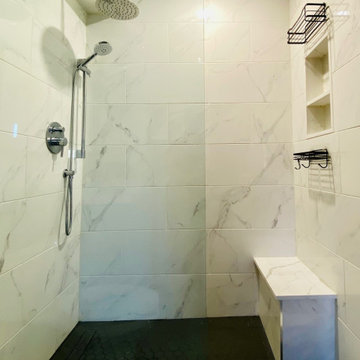
This shower space was built with a niche and bench both covered in quartz for a finished look to match the porcelain wall tiles. The rain shower provides a straight down experience while the hand shower can be removed or kept in place allowing for specific water targeting. The doorless shower glass provides a low profile look that is easy to get in and out of.
 Saltwater Kitchen & Bath Studio
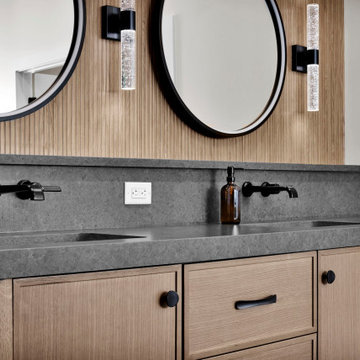
Transformed!! The client liked the location of everything but had a few specific requests make the shower cozier, repurpose the tub space, add lots of lighting and update the finishes and style. Mission accomplished!
 Saltwater Kitchen & Bath Studio
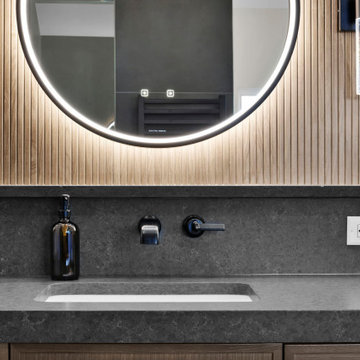
Transformed!! The client liked the location of everything but had a few specific requests make the shower cozier, repurpose the tub space, add lots of lighting and update the finishes and style. Mission accomplished!
 Saltwater Kitchen & Bath Studio
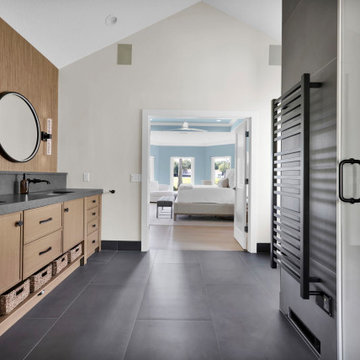
Transformed!! The client liked the location of everything but had a few specific requests make the shower cozier, repurpose the tub space, add lots of lighting and update the finishes and style. Mission accomplished!
 Saltwater Kitchen & Bath Studio
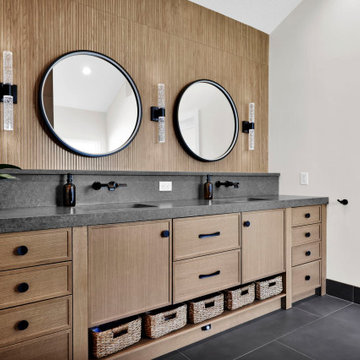
Transformed!! The client liked the location of everything but had a few specific requests make the shower cozier, repurpose the tub space, add lots of lighting and update the finishes and style. Mission accomplished!
 Saltwater Kitchen & Bath Studio
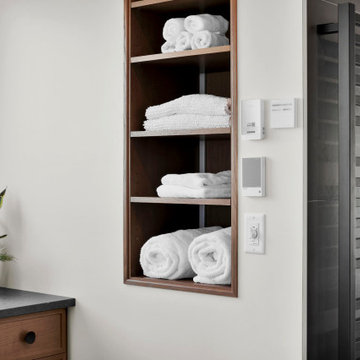
Transformed!! The client liked the location of everything but had a few specific requests make the shower cozier, repurpose the tub space, add lots of lighting and update the finishes and style. Mission accomplished!
19