
Search results for "Niche" in Home Design Ideas
 Thayer Design Build
Inspiration for a small modern master green tile and ceramic tile ceramic tile, gray floor and double-sink bathroom remodel in Other with shaker cabinets, light wood cabinets, a one-piece toilet, white walls, an undermount sink, quartzite countertops, white countertops, a niche and a built-in vanity
 Niche Modern

A grouping of several signature Niche pendants hangs in the living room. The cluster includes a Stamen and Turret pendant in Amber glass, an Aurora and Oculo pendant in Crystal glass, a Solitaire pendant in Smoke glass, a Pod and Pharos pendant in Gray glass, and a Minaret pendant in Chocolate glass. The rich colors of our luxurious glass bring added warmth to the interior, balancing the concrete and porcelain tile floor. The pendants complement the bamboo ceiling from which they hang, the double-sided quartzite fireplace, and the violet and gold tones featured throughout the space.

 Che Bella Interiors Design + Remodeling

A full Corian shower in bright white ensures that this small bathroom will never feel cramped. A recessed niche with back-lighting is a fun way to add an accent detail within the shower. The niche lighting can also act as a night light for guests that are sleeping in the main basement space.
Photos by Spacecrafting Photography
Find the right local pro for your project
 UNIQ Kitchen and Bath Designs

Single pane of glass separates this shower from the rest of the bathroom. Electric fog-free shaving mirror, linear recess niche, rainhead shower head and handheld shower head on sliding bar are just a few of the details that make this bathroom so special.
 Classic Construction Group

Great lower shower niche for shaving legs!
Inspiration for a contemporary bathroom remodel in New York
Inspiration for a contemporary bathroom remodel in New York

 Richard J. Moudy Construction LLC
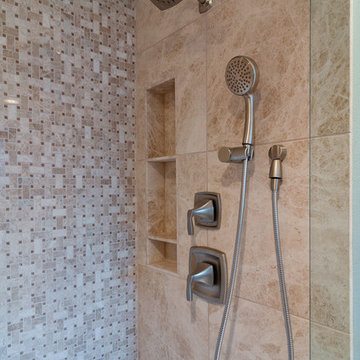

Large cottage master double-sink, ceramic tile, beige floor and wood ceiling bathroom photo in Other with shaker cabinets, white cabinets, a built-in vanity, granite countertops, gray countertops, beige walls, an undermount sink and a niche
 Alanis Interiors

Inspiration for a small transitional 3/4 gray tile and marble tile porcelain tile, multicolored floor and single-sink bathroom remodel in Chicago with shaker cabinets, white cabinets, a two-piece toilet, white walls, an undermount sink, white countertops, a niche and a built-in vanity
 AVL Pro, Inc.
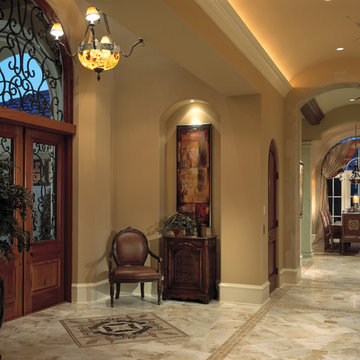
Large elegant ceramic tile and beige floor entryway photo in Miami with beige walls and a dark wood front door
 Showhomes Houston

Large transitional porcelain tile and multicolored floor foyer photo in Houston with beige walls
 Two Brothers Handyman & Home Improvement Service
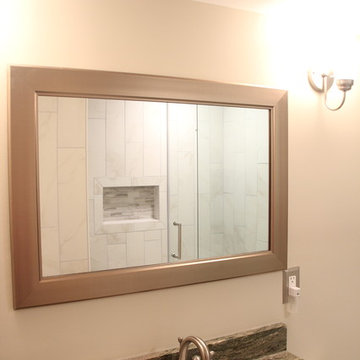
Bathroom - mid-sized 3/4 porcelain tile and white floor bathroom idea in DC Metro with raised-panel cabinets, white cabinets, a two-piece toilet, white walls, an undermount sink, quartz countertops and gray countertops
 Heiser Designs
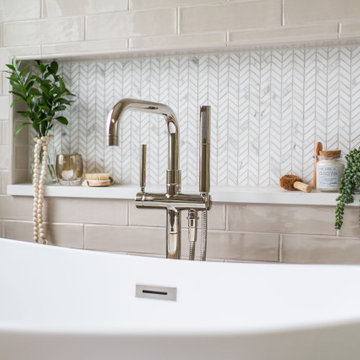
Example of a mid-sized transitional master gray tile and ceramic tile porcelain tile and double-sink freestanding bathtub design in Seattle with shaker cabinets, gray cabinets, an undermount sink, quartz countertops, a hinged shower door, white countertops, a niche and a built-in vanity

 ED Enterprises, Inc.
Our craftsmen removed an existing wall, doubling the depth of this kitchen. The doorway from kitchen to foyer and the doorway from kitchen to family room were widened and new headers were installed. Now, the remodeled area allowed for TWO islands and more cabinetry. Plug-molds, hidden under the island and under the wall cabinets, maintained a clean look eliminating receptacles. The finishing touch was the brick pattern subway backsplash tile and the accent tile in the niche above the range. The new Red Oak flooring was our final detail.
 Niche Modern
The funky blue hues are a playful touch to this San Francisco kitchen.
Kitchen - transitional dark wood floor kitchen idea in New York with an undermount sink, shaker cabinets, white cabinets and blue backsplash
Kitchen - transitional dark wood floor kitchen idea in New York with an undermount sink, shaker cabinets, white cabinets and blue backsplash
 Earthwood Custom Remodeling, Inc.
Ryan Garvin Photography, Robeson Design

Example of a mid-sized transitional master gray tile and marble tile porcelain tile and gray floor bathroom design in Denver with a two-piece toilet, gray walls, an undermount sink, quartzite countertops, a hinged shower door, black cabinets and recessed-panel cabinets
Example of a mid-sized transitional master gray tile and marble tile porcelain tile and gray floor bathroom design in Denver with a two-piece toilet, gray walls, an undermount sink, quartzite countertops, a hinged shower door, black cabinets and recessed-panel cabinets
 Florida Home

Large trendy open concept dark wood floor and brown floor living room photo in Miami with a wall-mounted tv, white walls, a ribbon fireplace and a stone fireplace

 Barbara Grushow Designs Inc.
Jim Bartsch Photography
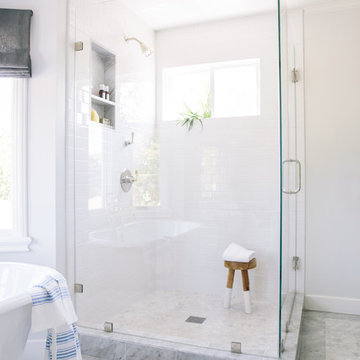
Bathroom - mid-sized transitional master white tile and subway tile mosaic tile floor and gray floor bathroom idea in Los Angeles with a wall-mount sink, gray walls, a hinged shower door and a niche
Bathroom - mid-sized transitional master white tile and subway tile mosaic tile floor and gray floor bathroom idea in Los Angeles with a wall-mount sink, gray walls, a hinged shower door and a niche

 TruDesign Co. Inc.
Mid-sized transitional master gray tile and porcelain tile porcelain tile and gray floor bathroom photo in Boston with raised-panel cabinets, gray cabinets, gray walls, an undermount sink, quartz countertops and white countertops
 Novale Renovations
Main Bathroom
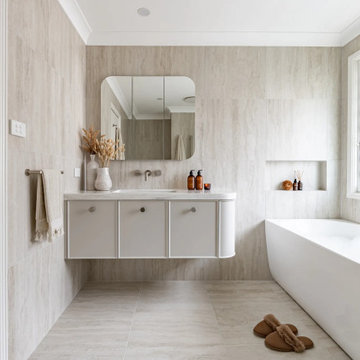
Bathroom - large contemporary gray tile beige floor and single-sink bathroom idea in Sydney with shaker cabinets, gray cabinets, beige walls, an undermount sink, a niche, a floating vanity and white countertops
Bathroom - large contemporary gray tile beige floor and single-sink bathroom idea in Sydney with shaker cabinets, gray cabinets, beige walls, an undermount sink, a niche, a floating vanity and white countertops
19