
Search results for "Nickel gap" in Home Design Ideas
 Ecological Instincts
Photo: Ecological Instincts
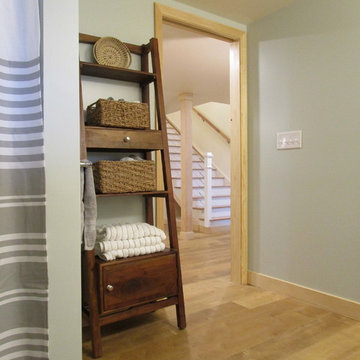
Alcove bathtub - mid-sized transitional master vinyl floor and brown floor alcove bathtub idea in Portland Maine with raised-panel cabinets, white cabinets, a two-piece toilet, gray walls, an undermount sink, marble countertops and white countertops
Alcove bathtub - mid-sized transitional master vinyl floor and brown floor alcove bathtub idea in Portland Maine with raised-panel cabinets, white cabinets, a two-piece toilet, gray walls, an undermount sink, marble countertops and white countertops
 Jennifer Mirch Designs
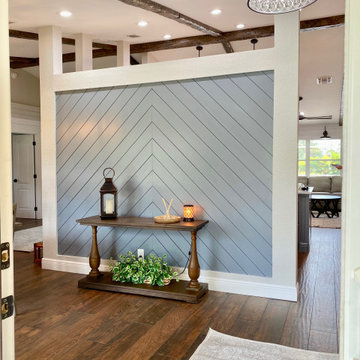
NICKEL GAP SHIPLAP CHEVRON WALL PAINTED IN SHERWIN WILLIAMS SERIOUS GREY
Mid-sized farmhouse home design photo in Miami
Mid-sized farmhouse home design photo in Miami
 Barbara Purdy Design Inc.

Daybed niche designed by Barbara Purdy Design
Photo credit - Davis Powell Media
Inspiration for a mid-sized country enclosed medium tone wood floor and brown floor living room remodel in Albuquerque with white walls and a tv stand
Inspiration for a mid-sized country enclosed medium tone wood floor and brown floor living room remodel in Albuquerque with white walls and a tv stand
Find the right local pro for your project
 Ponders Hollow Custom Wood Flooring & Millwork
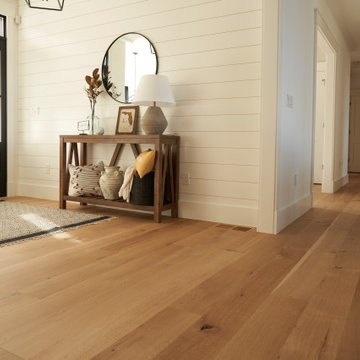
These project photos show our locally custom milled, wide plank, character rift & quartered white oak flooring. These floors compliment this gorgeous modern farmhouse perfectly, and the character draws out the warmth and coziness of the space. The white shiplap or "nickel gap" paneling and custom mouldings pull together this style.

 Guenther Designs & Consulting LLC
The existing great room with wood ceiling trusses and nickel gap siding. We mimicked the wood truss in the new closet to help unify the two spaces.
Mid-sized beach style medium tone wood floor, brown floor and vaulted ceiling closet photo with flat-panel cabinets and white cabinets
Mid-sized beach style medium tone wood floor, brown floor and vaulted ceiling closet photo with flat-panel cabinets and white cabinets


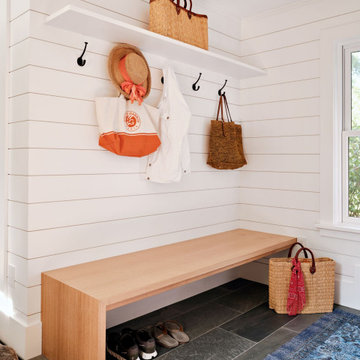
 McPhee Associates of Cape Cod
Mudroom/ entryway with nickel gap paneling.
Example of a beach style entryway design in Boston
Example of a beach style entryway design in Boston

Sponsored
Sunbury, OH

J.Holderby - Renovations
Franklin County's Leading General Contractors - 2X Best of Houzz!

 Purple Cherry Architecture & Interiors
The stunning home utilizes glass, stone, a standing seam metal roof, and vertical nickel gap siding to create a clean and warm exterior.
Inspiration for a huge modern gray two-story stone house exterior remodel in Baltimore with a metal roof and a brown roof
Inspiration for a huge modern gray two-story stone house exterior remodel in Baltimore with a metal roof and a brown roof

 Laplante Construction Inc.
The mudroom of this contemporary ranch house features a nickel gap accent wall behind a custom boot bench with white oak bench seat.
The porcelain floor tile leads to the pantry, which is easily concealed by a barn style door.
Lighting by Connecticut Lighting Centers.
 FLYNN High Performance, LLC
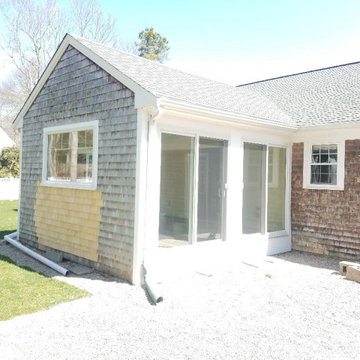
eplaced 3 old leaky brown metal sliders with better insulated Andersen Sliders & replaced 1 slider with a picture window, so a couch could be placed there. Insulated ceiling & enclosed & finished with shiplap. Installed a new floating floor as well as new trim & new baseboard.
 FLYNN High Performance, LLC
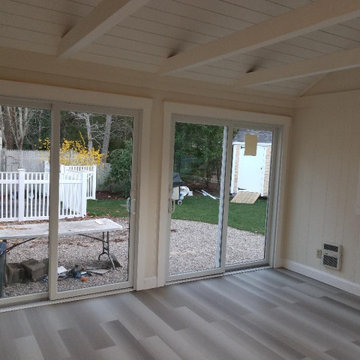
eplaced 3 old leaky brown metal sliders with better insulated Andersen Sliders & replaced 1 slider with a picture window, so a couch could be placed there. Insulated ceiling & enclosed & finished with shiplap. Installed a new floating floor as well as new trim & new baseboard.





Sponsored
Sunbury, OH
J.Holderby - Renovations
Franklin County's Leading General Contractors - 2X Best of Houzz!
 Liston Design Build
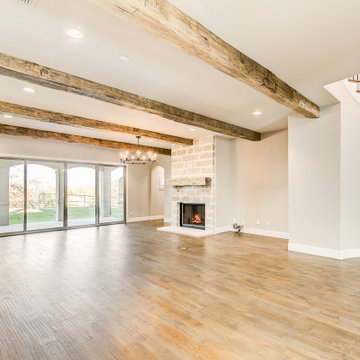
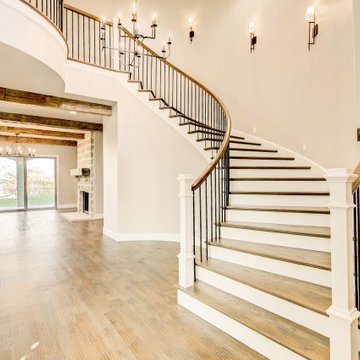
Inspiration for a large transitional walk-out vinyl floor, brown floor and brick wall basement remodel in St Louis with a bar and gray walls
32