
Search results for "Nickel gap" in Home Design Ideas
 RAE Interiors
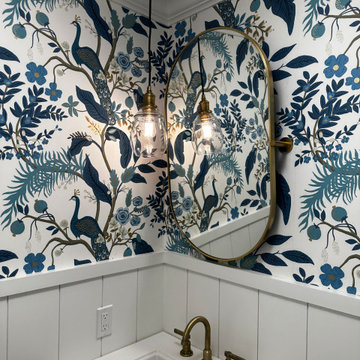
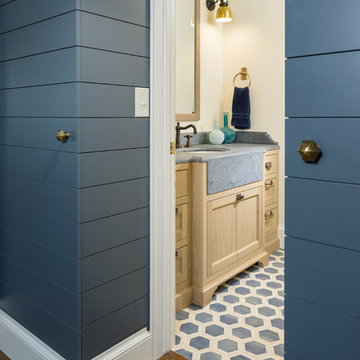
The quaint space allowed for a ceiling hung pendant as the vanity lighting. And pivot mirror adorned on top of this bold wall paper and nickel gap wall treatment.

 Mill & Woods
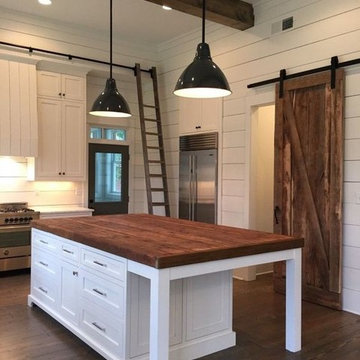
Open concept kitchen - large country u-shaped open concept kitchen idea in Atlanta with flat-panel cabinets, white cabinets, wood countertops, white backsplash, wood backsplash, stainless steel appliances and an island
Find the right local pro for your project

 Adeeni Design Group
Photo: Mitchell Shenker
Enclosed kitchen - traditional enclosed kitchen idea in San Francisco with an undermount sink, recessed-panel cabinets, white cabinets, quartz countertops, green backsplash and stainless steel appliances
Enclosed kitchen - traditional enclosed kitchen idea in San Francisco with an undermount sink, recessed-panel cabinets, white cabinets, quartz countertops, green backsplash and stainless steel appliances

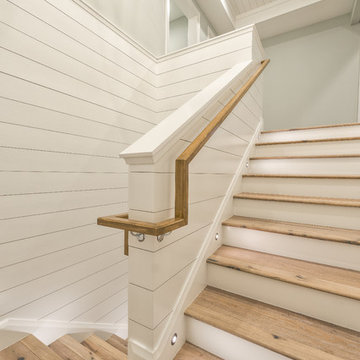
 T. Jerulle Construction, LLC
Matt Steeves Photography
Inspiration for a mid-sized wooden u-shaped wood railing staircase remodel with wooden risers
Inspiration for a mid-sized wooden u-shaped wood railing staircase remodel with wooden risers

 Colonial Homecrafters, Ltd.
Open farmhouse kitchen with island
Kitchen - large farmhouse l-shaped light wood floor, beige floor and vaulted ceiling kitchen idea in Richmond with flat-panel cabinets, a farmhouse sink, white cabinets, marble countertops, white backsplash, wood backsplash, stainless steel appliances, an island and gray countertops
Kitchen - large farmhouse l-shaped light wood floor, beige floor and vaulted ceiling kitchen idea in Richmond with flat-panel cabinets, a farmhouse sink, white cabinets, marble countertops, white backsplash, wood backsplash, stainless steel appliances, an island and gray countertops


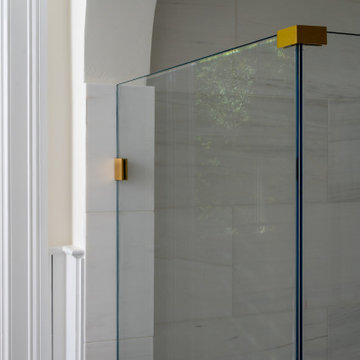
 MPR Architecture
Shower glass with brass fittings and stone tile
Inspiration for a transitional bathroom remodel in DC Metro
Inspiration for a transitional bathroom remodel in DC Metro
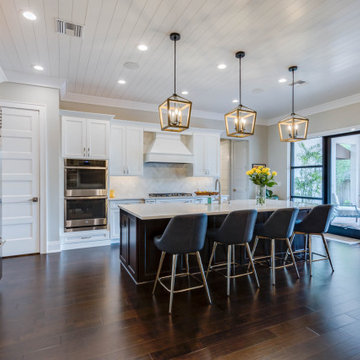
 Waller Construction, Inc
Open concept kitchen - l-shaped brown floor open concept kitchen idea in Tampa with a farmhouse sink, shaker cabinets, white cabinets, quartz countertops, white backsplash, an island and gray countertops
 Delano Architecture
Aaron Flacke photography, Janice Dunwoody-Stylist, Rich Construction, Angela Adams Tula Table and Chairs
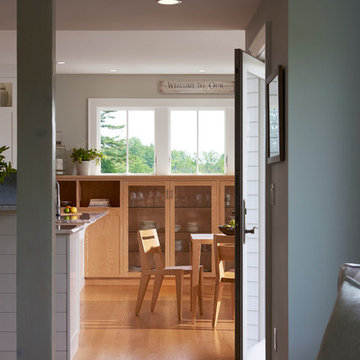
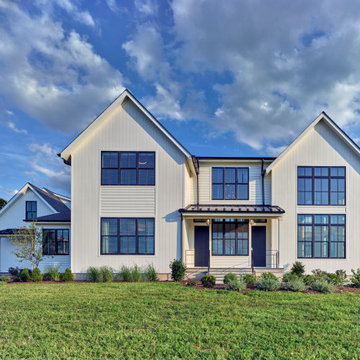
Home design - mid-sized farmhouse home design idea in Portland Maine
Home design - mid-sized farmhouse home design idea in Portland Maine
 Haven HIll Builders, LLC
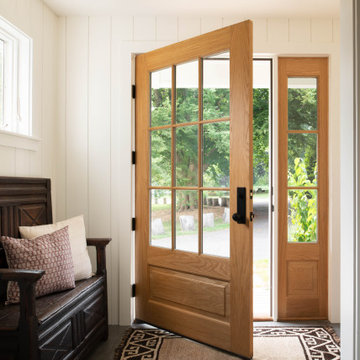
White Oak door with Sidelight. Slate tile with vertical nickel gap paneling.
Foyer - mid-sized country slate floor, black floor and shiplap wall foyer idea in Boston with a light wood front door
Foyer - mid-sized country slate floor, black floor and shiplap wall foyer idea in Boston with a light wood front door


Sponsored
Sunbury, OH

J.Holderby - Renovations
Franklin County's Leading General Contractors - 2X Best of Houzz!
 Chalet and Co.

Example of a mid-sized transitional 3/4 ceramic tile and multicolored tile porcelain tile and gray floor tub/shower combo design in Salt Lake City with quartzite countertops, blue walls, an undermount sink, medium tone wood cabinets, flat-panel cabinets, a two-piece toilet, a hinged shower door and white countertops







36