
Search results for "Nickel gap" in Home Design Ideas
 Matthies Builders
Matthies Builders Inc.

Example of a mid-sized transitional medium tone wood floor and brown floor powder room design in Chicago with a two-piece toilet, gray walls and a console sink
Example of a mid-sized transitional medium tone wood floor and brown floor powder room design in Chicago with a two-piece toilet, gray walls and a console sink
 Cornerstone Construction
Dave Warren - Cullman Aerial Photography
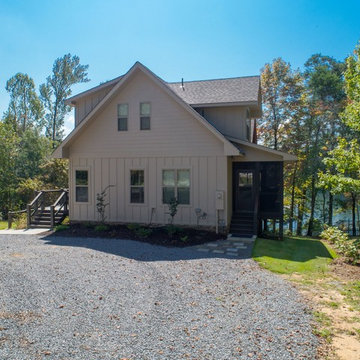
Rustic exterior home idea in Birmingham
Rustic exterior home idea in Birmingham
 Chi-Mar Construction
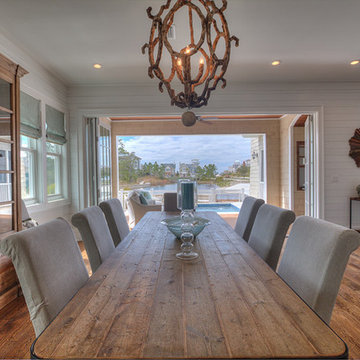

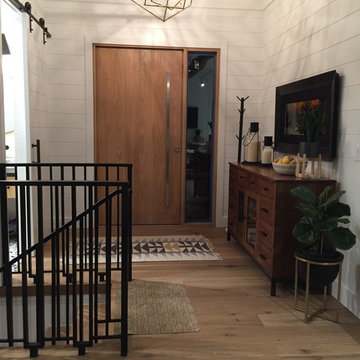
What an amazing transformation! This renovation project offers all the extra features we love. Beautiful patterned aqua glass tile pops against gorgeous custom cut honed marble countertops. Great outdoor living spaces allow for spectacular views throughout. Entry foyer wows as space is open to second floor displaying a custom stair rail system and nickel gap painted wood walls. Reclaimed oak wood flooring, pecky cypress and wood plank ceilings add to the extra architectural details in this fabulous Watersound home.
Find the right local pro for your project
 ShoreStone Custom Builders, Inc.

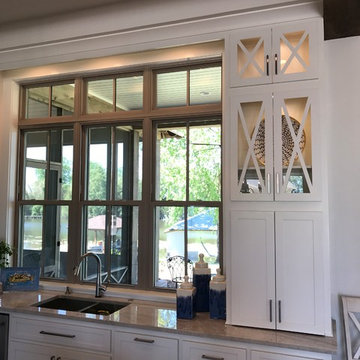
Example of a mid-sized beach style galley ceramic tile and white floor utility room design with an undermount sink, flat-panel cabinets, blue cabinets, quartzite countertops, white walls, a concealed washer/dryer and white countertops




Sponsored
Sunbury, OH

J.Holderby - Renovations
Franklin County's Leading General Contractors - 2X Best of Houzz!
 Chester County Kitchen & Bath

Large Owner’s bathroom and closet renovation in West Chester PA. These clients wanted to redesign the bathroom with 2 closets into a new bathroom space with one large closet. We relocated the toilet to accommodate for a hallway to the bath leading past the newly enlarged closet. Everything about the new bath turned out great; from the frosted glass toilet room pocket door to the nickel gap wall treatment at the vanity. The tiled shower is spacious with bench seat, shampoo niche, rain head, and frameless glass. The custom finished double barn doors to the closet look awesome. The floors were done in Luxury Vinyl and look great along with being durable and waterproof. New trims, lighting, and a fresh paint job finish the look.
 Cornerstone Construction
Dave Warren - Cullman Aerial Photography
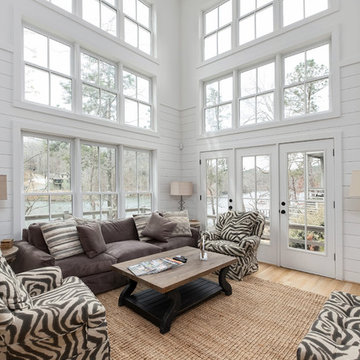
Farmhouse living room photo in Birmingham
Farmhouse living room photo in Birmingham
 GMT Home Designs Inc.
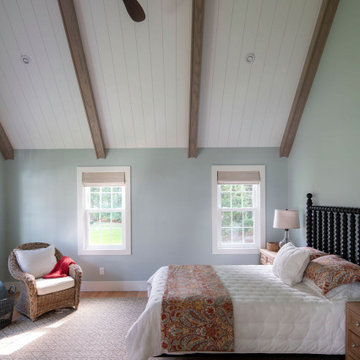
This wonderful couple had a traditional Cape style home and wanted to age in place. We designed a primary suite addition including laundry and an additional family room space for true first floor living. The bathroom and walk in closet give them plenty of space to move around. The large windows and quad slider provide a lot of natural light in their new spaces.
 Guenther Designs & Consulting LLC

Another view of the great room overlooking the dining and kitchen area.
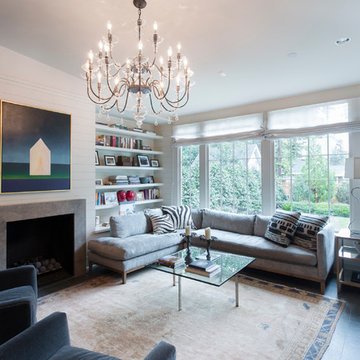
Example of a mid-sized beach style open concept medium tone wood floor, brown floor, exposed beam and shiplap wall living room design with gray walls
Example of a mid-sized beach style open concept medium tone wood floor, brown floor, exposed beam and shiplap wall living room design with gray walls
 Chi-Mar Construction
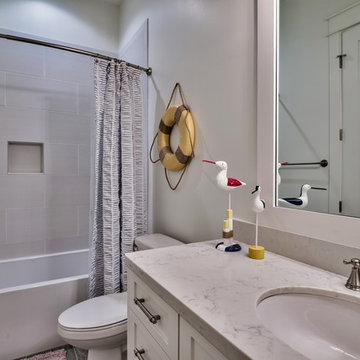
The natural beauty of this beach home can be seen in the rough sawn oak flooring, pecky cypress ceilings,Natural stone tile, nickel gap wood walls, and quartz countertops. But this natural beauty is offset with modern amenities, such as custom cabinets,
2 outdoor kitchens with built in range, grills and a green egg, custom swing beds, vintage brick wood burning fireplace and a 3rd floor wet bar! The house is also stocked with luxurious essentials, such as stainless steel appliances,
double laundry room, handmade powder room vanities, and built-in cubbies. The home is equipped to handle large groups, and is equipped with a custom built banquet seating in kitchen/living space, and a custom bunk area!


Sponsored
Sunbury, OH
J.Holderby - Renovations
Franklin County's Leading General Contractors - 2X Best of Houzz!
 Timberlake Custom Homes

Farmhouse interior with traditional/transitional design elements. Accents include nickel gap wainscoting, tongue and groove ceilings, wood accent doors, wood beams, porcelain and marble tile, and LVP flooring, The kitchen features custom cabinets and a navy island with a natural marble tile backsplash.


 Bellwether Windows, Siding & Doors

his business located in a commercial park in North East Denver needed to replace aging composite wood siding from the 1970s. Colorado Siding Repair vertically installed Artisan primed fiber cement ship lap from the James Hardie Asypre Collection. When we removed the siding we found that the underlayment was completely rotting and needed to replaced as well. This is a perfect example of what could happen when we remove and replace siding– we find rotting OSB and framing! Check out the pictures!
The Artisan nickel gap shiplap from James Hardie’s Asypre Collection provides an attractive stream-lined style perfect for this commercial property. Colorado Siding Repair removed the rotting underlayment and installed new OSB and framing. Then further protecting the building from future moisture damage by wrapping the structure with HardieWrap, like we do on every siding project. Once the Artisan shiplap was installed vertically, we painted the siding and trim with Sherwin-Williams Duration paint in Iron Ore. We also painted the hand rails to match, free of charge, to complete the look of the commercial building in North East Denver. What do you think of James Hardie’s Aspyre Collection? We think it provides a beautiful, modern profile to this once drab building.

Sponsored
Sunbury, OH
J.Holderby - Renovations
Franklin County's Leading General Contractors - 2X Best of Houzz!
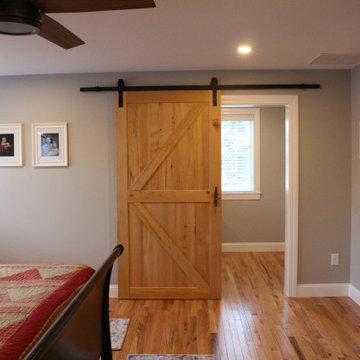
 Maine Coast Contracting
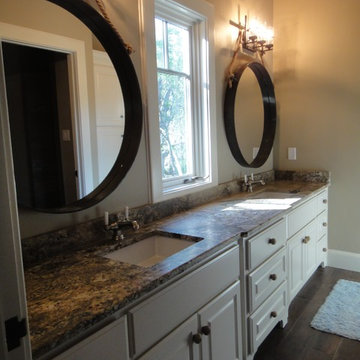
Maine Coast Contracting designed and built this master suite addition, complete with a custom bath with his & her sinks, a soaker tub, nickel gap accent wall, a custom tile shower, hardwood floors and a sliding barn door to a walk-in closet.
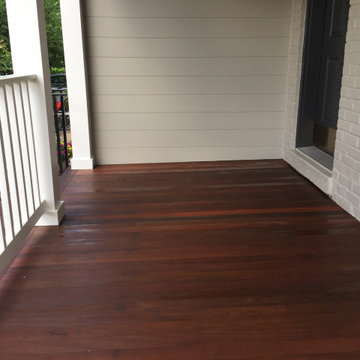
 Beverly Thomas LLC
Finishing the IPE with Armstrong Clark IPE Stain
This is an example of a craftsman porch design in DC Metro.
This is an example of a craftsman porch design in DC Metro.

35