
Search results for "Nickel gap" in Home Design Ideas
 Sunny Day Homes Inc.
Photo by Rowan Parris
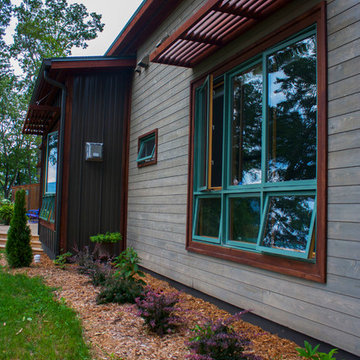
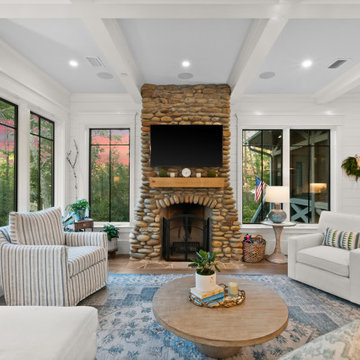
View of the south elevation. The glass on the south side has a higher SHGC and a lower U-Value than the glass on the other three elevations to take full advantage of it's southern exposure. The cedar Brise Soleil's (sun Shades) fully shade the glass in June and allow full sunlight in December.

 Montana Timber Products
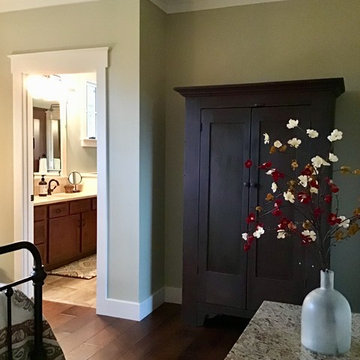
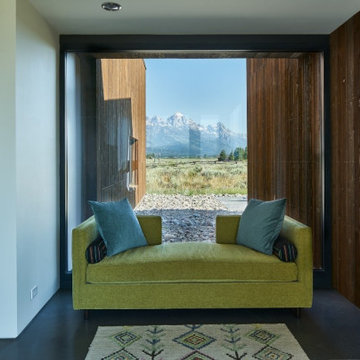
ranchwood™ in tackroom and AquaFir™ in light brown color, both are wired brushed texture in douglas fir.
Product used: 1x6 and 1x8 shiplap with a ¼” reveal and 1x8 square edge trim for exterior siding. 1x4 shiplap with a ¼” reveal was used on an interior accent wall.
Find the right local pro for your project
 Timberlake Custom Homes

Farmhouse interior with traditional/transitional design elements. Accents include nickel gap wainscoting, tongue and groove ceilings, wood accent doors, wood beams, porcelain and marble tile, and LVP flooring
 Eisenbrandt Companies

Stunningly symmetrical coffered ceilings to bring dimension into this family room with intentional & elaborate millwork! Star-crafted X ceiling design with nickel gap ship lap & tall crown moulding to create contrast and depth. Large TV-built-in with shelving and storage to create a clean, fresh, cozy feel!
 North Fork Builders of Montana, Inc.
Locati Architects, LongViews Studio
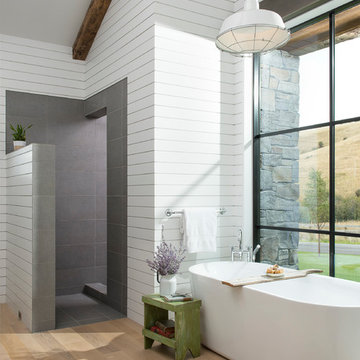
Huge country master gray tile and stone tile light wood floor freestanding bathtub photo with white walls
Huge country master gray tile and stone tile light wood floor freestanding bathtub photo with white walls


Sponsored
Sunbury, OH

J.Holderby - Renovations
Franklin County's Leading General Contractors - 2X Best of Houzz!
 Southern Hills Construction
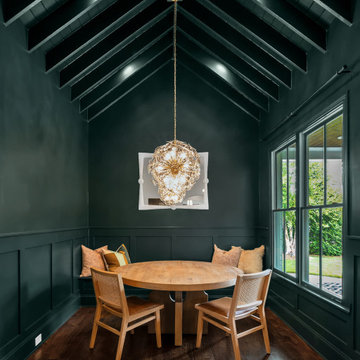
Franklin color drenched dining nooks
Trendy medium tone wood floor and exposed beam kitchen/dining room combo photo in Nashville
Trendy medium tone wood floor and exposed beam kitchen/dining room combo photo in Nashville
 Legacy Pre-Finishing, Inc.
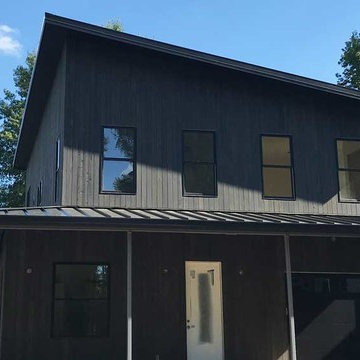
This beautiful custom home uses 1 x 6 Cypress #2 Grade nickel gap shiplap siding that was installed vertically for a truly unique look. All of the wood was machine factory finished in semi-transparent black stain.
 Cindy Hayes
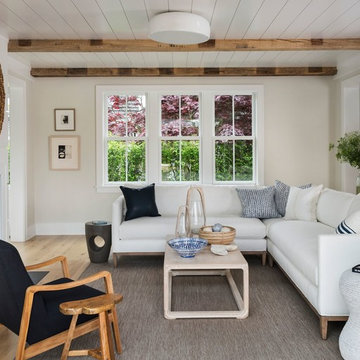
Inspiration for a large coastal open concept light wood floor and beige floor family room remodel in Providence with beige walls, a standard fireplace and no tv
 Timberlake Custom Homes

Farmhouse interior with traditional/transitional design elements. Accents include nickel gap wainscoting, tongue and groove ceilings, wood accent doors, wood beams, porcelain and marble tile, and LVP flooring, The kitchen features custom cabinets and a navy island with a natural marble tile backsplash.
 Tapper Richards Interiors
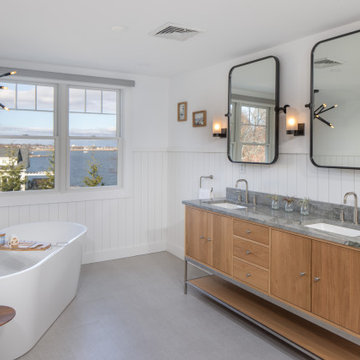
Complete redesign of 2nd floor primary bathroom, featuring a freestanding soak tub with a ocean view, and a double vanity with ample storage
Example of a beach style bathroom design in Providence
Example of a beach style bathroom design in Providence
 Ecological Instincts
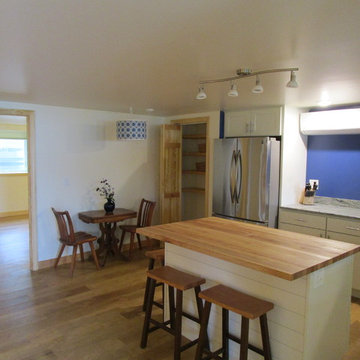
View of butcher block island with custom nickel gap backing. View out egress window in one of the three bedrooms. Photo: Ecological Instincts
Eat-in kitchen - mid-sized transitional l-shaped vinyl floor and brown floor eat-in kitchen idea in Portland Maine with an undermount sink, shaker cabinets, white cabinets, granite countertops, gray backsplash, stone slab backsplash, stainless steel appliances, an island and gray countertops
Eat-in kitchen - mid-sized transitional l-shaped vinyl floor and brown floor eat-in kitchen idea in Portland Maine with an undermount sink, shaker cabinets, white cabinets, granite countertops, gray backsplash, stone slab backsplash, stainless steel appliances, an island and gray countertops


 Growing Makers Design Co
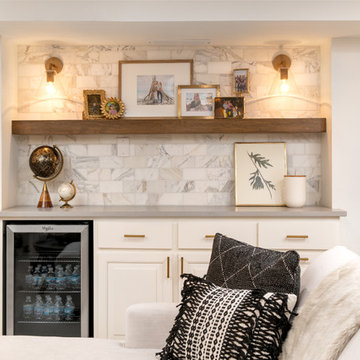
Built-in Beverage Center with custom cabinetry, marble tile backsplash and floating wooden shelf.
Photo By: Landre Photography


 Actual Architecture Company
Photo by Paul Crosby
Open concept kitchen - mid-sized contemporary l-shaped dark wood floor and brown floor open concept kitchen idea in Omaha with an undermount sink, louvered cabinets, medium tone wood cabinets, white backsplash, stainless steel appliances, an island, white countertops and quartz countertops
Open concept kitchen - mid-sized contemporary l-shaped dark wood floor and brown floor open concept kitchen idea in Omaha with an undermount sink, louvered cabinets, medium tone wood cabinets, white backsplash, stainless steel appliances, an island, white countertops and quartz countertops

Sponsored
Sunbury, OH
J.Holderby - Renovations
Franklin County's Leading General Contractors - 2X Best of Houzz!

 Tyler Karu Design + Interiors
A clinic in downsizing, this condo is filled with pieces and art that were carefully selected, sentimental and one of a kind. The renovation was intended to stand the test of time, functionally and aesthetically. Having relocated from a much larger property, the client wanted a space that resonated with the urban beauty of Portland's West End. Photos by Erin Little.
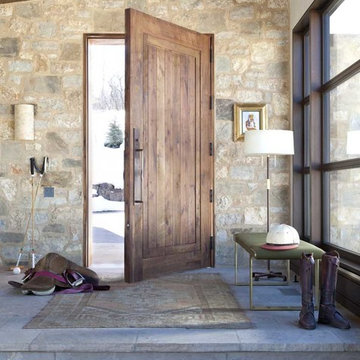
 Andrea Lawrence Wood Interior Design
Example of a mid-sized mountain style single front door design in Denver with a medium wood front door

 CJC Interiors
We brought in black accents in furniture and decor throughout the main level of this modern farmhouse. The deacon's bench and custom initial handpainted wood sign tie the black fixtures and railings together.
59