
Search results for "Nickel gap" in Home Design Ideas

 Rivertown Landscapes
Rivertown Landscapes LLC
This is an example of a traditional landscaping in Grand Rapids.
This is an example of a traditional landscaping in Grand Rapids.
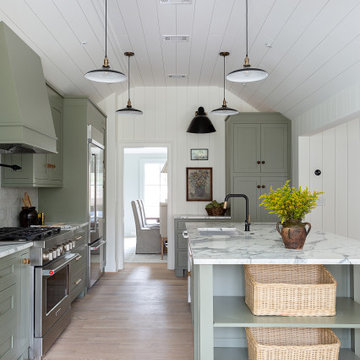

 Laplante Construction Inc.
Vartanian custom designed and built free standing vanity – Craftsman beach style
LG Hausys Quartz “Viatera®” counter top with rectangular bowl undermount sink
Nautical style fixture
Porcelain tile floor
Kohler fixtures
Find the right local pro for your project
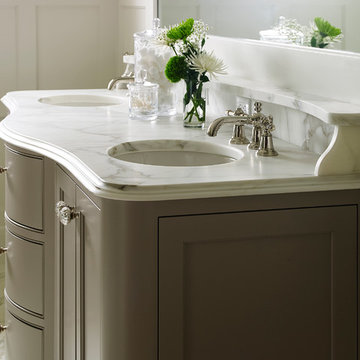
 Knickerbocker Group
Photo copyright 2015 Darren Setlow / @darensetlow.com / darrensetlow.com
Beach style bathroom photo in Portland Maine
Beach style bathroom photo in Portland Maine
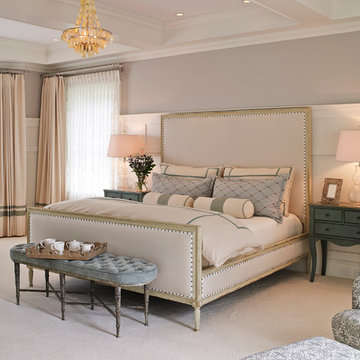 Knickerbocker Group
Photo copyright 2015 Darren Setlow / @darensetlow.com / darrensetlow.com
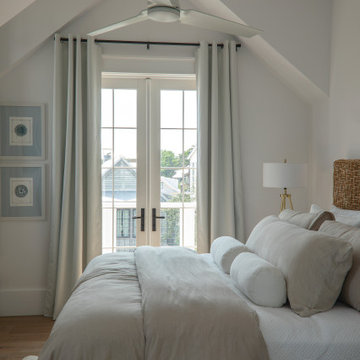
Example of a beach style bedroom design in Portland Maine
Example of a beach style bedroom design in Portland Maine

 Beverly Norindr
Master Bath with custom white oak wall hung vanity with drop in sinks and honed marble counter top. All white porcelain shower with marble hex tiles. All fixtures are Watermark in antique nickel. Floors are 5" white oak, Shiplap has 1/2" gap and is solid wood. The wall sconces are by Arne Jacobsen. Toilet is a wall hung Duravit with Bidet lid.


 Sunspace By Premier Outdoor Space
Refresh existing screen porch converting to 3/4 season sunroom, add gas fireplace with TV, new crown molding, nickel gap wood ceiling, stone fireplace, luxury vinyl wood flooring.

Sponsored
Sunbury, OH

J.Holderby - Renovations
Franklin County's Leading General Contractors - 2X Best of Houzz!
 Sunspace By Premier Outdoor Space
Refresh existing screen porch converting to 3/4 season sunroom, add gas fireplace with TV, new crown molding, nickel gap wood ceiling, stone fireplace, luxury vinyl wood flooring.
 Sunspace By Premier Outdoor Space
Refresh existing screen porch converting to 3/4 season sunroom, add gas fireplace with TV, new crown molding, nickel gap wood ceiling, stone fireplace, luxury vinyl wood flooring.
 Sunspace By Premier Outdoor Space
Refresh existing screen porch converting to 3/4 season sunroom, add gas fireplace with TV, new crown molding, nickel gap wood ceiling, stone fireplace, luxury vinyl wood flooring.
 Eisenbrandt Companies

Stunningly symmetrical coffered ceilings to bring dimension into this family room with intentional & elaborate millwork! Star-crafted X ceiling design with nickel gap ship lap & tall crown moulding to create contrast and depth. Large TV-built-in with shelving and storage to create a clean, fresh, cozy feel!
 Purple Cherry Architecture & Interiors

This 60-foot long waterfront covered porch features an array of delightful details that invite respite – built-in benches nestled between the columns, light blue nickel gap ceilings, and three different brick floor patterns. The space is flanked on either end by two cozy screened porches, offering a multitude of ways to soak in the water views.
 Sunspace By Premier Outdoor Space
Refresh existing screen porch converting to 3/4 season sunroom, add gas fireplace with TV, new crown molding, nickel gap wood ceiling, stone fireplace, luxury vinyl wood flooring.



 Guenther Designs & Consulting LLC

Enjoy your luxurious soaking tub after a long day. The shower has duel rain heads and a hand held shower head.
Freestanding bathtub - mid-sized coastal master marble tile porcelain tile, white floor and shiplap wall freestanding bathtub idea with gray walls and a hinged shower door
Freestanding bathtub - mid-sized coastal master marble tile porcelain tile, white floor and shiplap wall freestanding bathtub idea with gray walls and a hinged shower door
 Knickerbocker Group
Photo copyright 2015 Darren Setlow / @darensetlow.com / darrensetlow.com
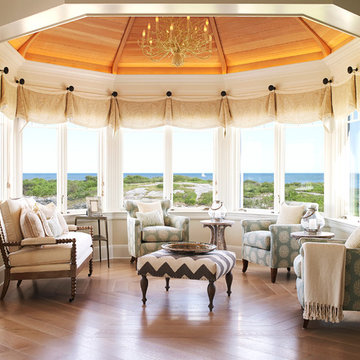
Example of a beach style family room design in Portland Maine
Example of a beach style family room design in Portland Maine
 Gina Fitzsimmons ASID NKBA

In the dining room we added grey nickel gap planking installed vertically for that coastal-feel. We did the recess for the "label forward" wine storage over a grey mosaic herringbone tiled back wall. The "cork screw" chandelier was the star of the room.
Steve Buchanan Photography


 Beechen & Dill Homes
John Shipka
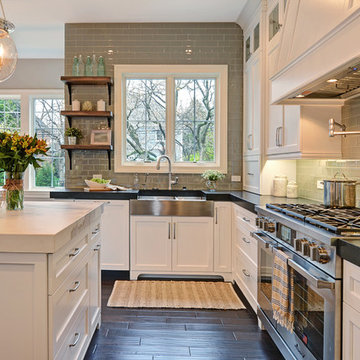
Example of a large farmhouse u-shaped dark wood floor open concept kitchen design in Chicago with a farmhouse sink, recessed-panel cabinets, white cabinets, granite countertops, gray backsplash, glass tile backsplash, stainless steel appliances and an island
Example of a large farmhouse u-shaped dark wood floor open concept kitchen design in Chicago with a farmhouse sink, recessed-panel cabinets, white cabinets, granite countertops, gray backsplash, glass tile backsplash, stainless steel appliances and an island

 mackmiller design+build
The sink base features two full extension rollouts that handle trash and recyclables in the front and have divided storage for cleaning supplies in the back. No more getting on your hands and knees to access this cabinet. Idea found in Fine Homebuilding magazine. Small tilt drawer holds sponges.
The raised panel, French blue cabinets are finished with a dark brown glazing. These are full overlay doors and drawers, constructed with high precision to maintain a 1/8” gap between every side of a door and drawer.
PHOTO CREDIT: John Ray
 Duffy Scott Interiors
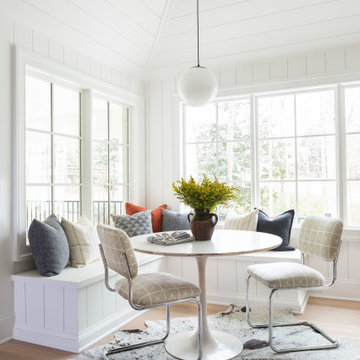
After - breakfast area
Inspiration for a transitional kitchen remodel in Atlanta
Inspiration for a transitional kitchen remodel in Atlanta
55