
Search results for "Nickel gap" in Home Design Ideas
 Industry Builders
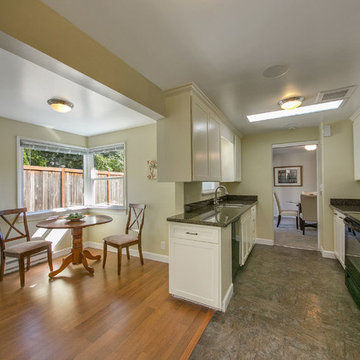
This galley kitchen was rehabbed with custom made poplar shaker doors installed on the existing built-in cabinet boxes. The reveal was minimized based on limitations of hardware to provide a 1/2" gap between cabinet doors and 1/8" gap between drawers. New plywood drawer boxes were fitted with full-extension ball bearing slides. The cabinets are finished with Benjamin Moore's ADVANCE® Waterborne Interior Alkyd Paint.
Cabinet hardware has since been installed (updated pictures needed). Handles are manufactured by Elements: Syracuse Collection; Bright Nickel Dull Lacquer in color.
The countertop and backsplash are a black galaxy granite.
The skylight was lined with reflective insulation to bring additional light to the space.
photo by: Paul Gjording;
staging by: Upstage Designs
 Sunny Day Homes Inc.
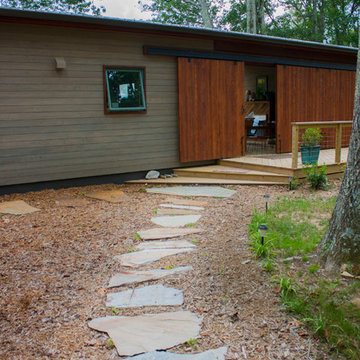
Photo by Rowan Parris

Baltic birch reinforced sliding barn doors. Custom steel cable railings. Horizontal underpinning.
Inspiration for a mid-sized transitional gray one-story mixed siding house exterior remodel in Charlotte with a shed roof and a metal roof
Inspiration for a mid-sized transitional gray one-story mixed siding house exterior remodel in Charlotte with a shed roof and a metal roof
 Tyler Karu Design + Interiors
A tiny waterfront house in Kennebunkport, Maine.
Photos by James R. Salomon
Inspiration for a small coastal bathroom remodel in Portland Maine with flat-panel cabinets, medium tone wood cabinets and white walls
Inspiration for a small coastal bathroom remodel in Portland Maine with flat-panel cabinets, medium tone wood cabinets and white walls
Find the right local pro for your project
 Turan Designs, Inc.

Contemporary Elegance White and Grey Kitchen
Example of a mid-sized trendy l-shaped dark wood floor and black floor eat-in kitchen design in Atlanta with an undermount sink, flat-panel cabinets, gray cabinets, quartz countertops, white backsplash, stainless steel appliances, an island and white countertops
Example of a mid-sized trendy l-shaped dark wood floor and black floor eat-in kitchen design in Atlanta with an undermount sink, flat-panel cabinets, gray cabinets, quartz countertops, white backsplash, stainless steel appliances, an island and white countertops
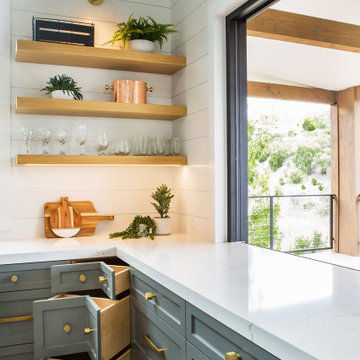
 McRae Lambert Dunn
Unique Bifolding kitchen entertainment window for guests to sit at the bar and chat with the chef, as well as provide easy access for a pass through to the bbq.

 Seacliff Construction & Design
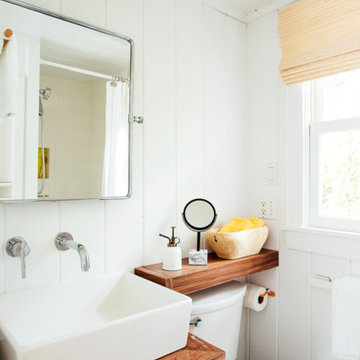
Keeping the integrity of the existing style is important to us — and this Rio Del Mar cabin remodel is a perfect example of that.
For this special bathroom update, we preserved the essence of the original lathe and plaster walls by using a nickel gap wall treatment. The decorative floor tile and a pebbled shower call to mind the history of the house and its beach location.
The marble counter, and custom towel ladder, add a natural, modern finish to the room that match the homeowner's unique designer flair.


Sponsored
Sunbury, OH

J.Holderby - Renovations
Franklin County's Leading General Contractors - 2X Best of Houzz!
 Worthington Design & Remodeling

Eat-in kitchen - large transitional l-shaped porcelain tile eat-in kitchen idea in Indianapolis with an undermount sink, shaker cabinets, white cabinets, quartz countertops, white backsplash, subway tile backsplash, stainless steel appliances and an island
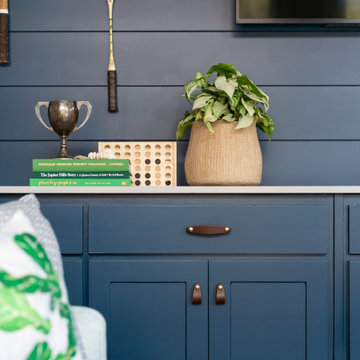
 Lark Interiors
Built-in cabinetry in a Dallas home featuring deep blue storage, warm leather hardware, and styled decor, creating a functional and visually grounded space with rich color and texture.

 Kathie Karsnia Interiors
Freestanding bathtub - large cottage master porcelain tile, white floor, double-sink and shiplap wall freestanding bathtub idea in Minneapolis with beaded inset cabinets, gray walls, quartz countertops, white countertops and a built-in vanity

 Teakwood Builders, Inc.
This powder bath is on the first floor between the mudroom entrance and the kitchen of this new construction home. The clients wanted to display their love of antiques by repurposing an antique children's dresser and porcelain glazed cast iron sink as the vanity. Solid brass Herbeau taps and nickel gap shiplap complete the authentic farmhouse look.
 Ecological Instincts

View of Kitchen from Stairwell. Steel tension wire was added for a more modern look for the young family. Photo: Ecological Instincts
Example of a mid-sized transitional wooden straight metal railing staircase design in Portland Maine with wooden risers
Example of a mid-sized transitional wooden straight metal railing staircase design in Portland Maine with wooden risers



 Edge
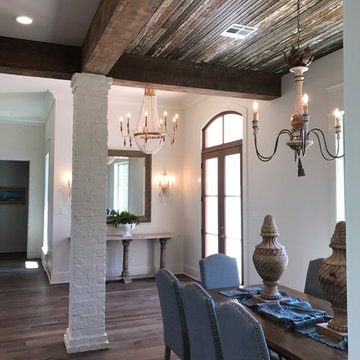
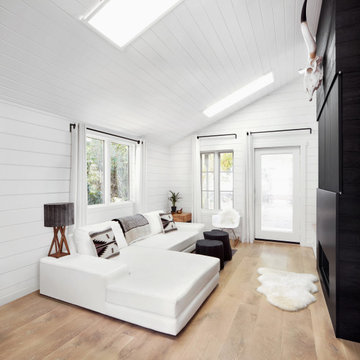
EdgeAdd UFP-Edge Timeless nickel gap shiplap to your home interior walls and ceilings for a beautiful space with sleek lines and a clean finish. The lasting appeal of smooth shiplap provides the perfect design element for a variety of design styles, including both modern farmhouse and transitional styles. Take your interior design to the next level by installing Timeless shiplap for added dimension and character.
 Southern Hills Construction
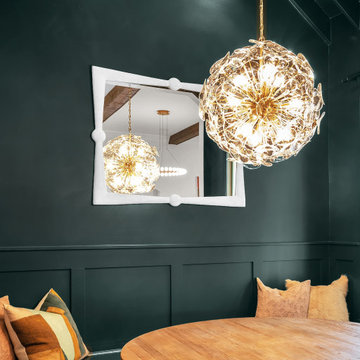
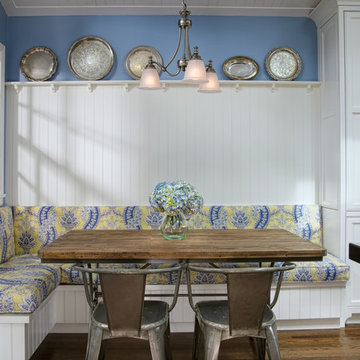
Franklin color drenched dining nooks
Kitchen/dining room combo - contemporary medium tone wood floor and exposed beam kitchen/dining room combo idea in Nashville
Kitchen/dining room combo - contemporary medium tone wood floor and exposed beam kitchen/dining room combo idea in Nashville
 Sunny Day Homes Inc.
Photo by Rowan Parris
The owner found these slabs and put them in herself for a walkway to lead up to her house.
Inspiration for a mid-sized transitional gray one-story mixed siding house exterior remodel in Charlotte with a shed roof and a metal roof
Inspiration for a mid-sized transitional gray one-story mixed siding house exterior remodel in Charlotte with a shed roof and a metal roof


 Holland Homes LLC
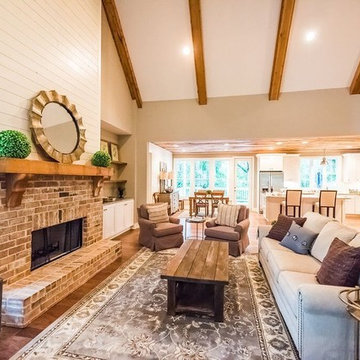
Example of a large cottage formal and open concept medium tone wood floor and brown floor living room design in Atlanta with gray walls, a standard fireplace, a brick fireplace and no tv

 Timberlake Custom Homes

Farmhouse interior with traditional/transitional design elements. Accents include nickel gap wainscoting, tongue and groove ceilings, wood accent doors, wood beams, porcelain and marble tile, and LVP flooring, The guest bathroom features a separate toilet and shower room and a double vanity.
60