
Search results for "Nicotinamide" in Home Design Ideas


 The Flooring Group Ltd
Client: Private Residence In North London
Brief: To supply & install white carpet to stairs
Example of a trendy carpeted u-shaped staircase design in London with carpeted risers
Example of a trendy carpeted u-shaped staircase design in London with carpeted risers

Find the right local pro for your project


 Cedarstone Group Inc.
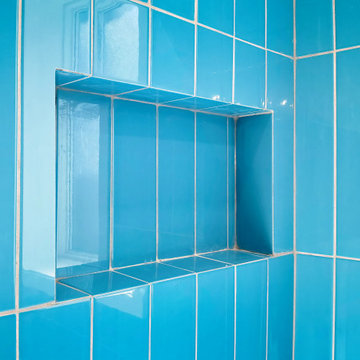
A rectangular niche is inset into the glossy blue shower wall, with the same tile continuing inside the recess. The aligned joints and defined edges create a practical storage opening that stays visually connected to the surrounding vertical tile pattern.
Cedarstone Renovations redesigned this small High Park bathroom to better suit a young family. Glossy blue vertical shower tiles, white hexagon flooring and a warm wood vanity create a distinctive palette, with the revised layout improving use of the Toronto bathroom.
Explore bathroom layout renovations, custom vanities and tile installation at www.cedarstonereno.com.
 North County Blinds Co
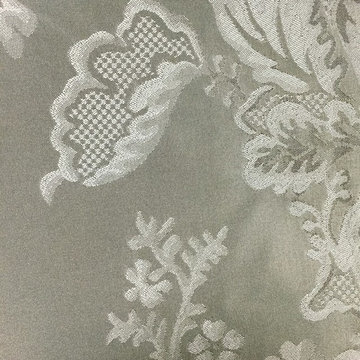
Fabric: Privilege
Color: French Blue
Home design - traditional home design idea in San Diego
Home design - traditional home design idea in San Diego



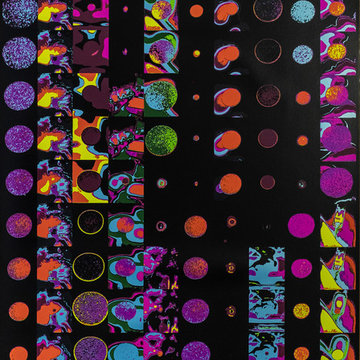
 Flavor Paper
It’s hard not to crush on Brooklyn-based fibers fine artist Liz Collins’ work. She uniquely recreates her experience of the world as a place of stupendous wonder and cosmic energy with vivid palettes, dynamic patterning and intoxicating wit. Inspired by stills from the edgy 1982 cult classic film Liquid Sky—which zeroes in on the subculture of downtown New York’s club scene in the early New Wave era—Permanent Sunset creatively captures the pleasure centers of our brains as they played a prominent part in the film’s story and art direction. Offered in a range from far out to more calming magic-hour hues, this hand-screened print allowed us to further flex our color capabilities with transparent inks and duo chrome powders to create colorways that are truly dynamic and full of depth. It’s pure alternate dimension eye candy.


 KURV Architecture DPC (Alex Hughes Architects)
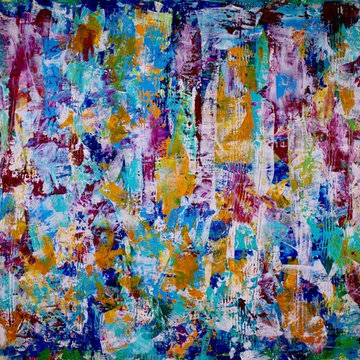
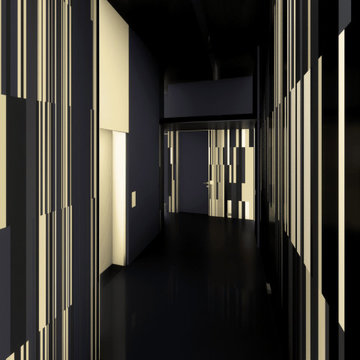
Located in the heart of Manhattan’s Lower East Side, the building was erected on a shallow commercial lot between two 120 year old masonry buildings and a new residential rental building. 330 Grand Street is a mix of 725 SF 1BRs and 1050 SF 2BR apartments. It also contains a 1100 SF two story duplex as well as private and public rooftop space, large private balconies for most units and two large private terraces for the ground floor units.
330 Grand Street was originally designed and approved at the NYC DOB as a prefabricated modular building. During the pandemic, as shipping costs skyrocketed putting the project at risk, we suggested redesigning the building as a reinforced cast-in-place concrete structure. Concrete was readily available and prices had not been affected by the demand increase that many other materials suffered in the pandemic. We took this opportunity to raise floor to ceiling heights, enlarge high performance windows and redistribute the buildings MEPFS and Structural Systems to create very open floor plans.
The challenge was to create a luxurious sensorial living experience with very limited means. In a city with very high construction costs, low cost residential buildings in the area are usually devoid of good quality, design and character. Our approach was to aim high for the end user, prioritizing natural light, open space with long visual perspectives, high ceilings and as always, rejecting the use of predefined building templates.
Our biggest challenge was to ensure that the small spaces feel as clean cut, large and bright as possible. Several unique design decisions were made to ensure low cost and high quality;
Floor plans were laid out so that spaces were wide open and free of clutter from mechanical or structural interruptions. Therefore all infrastructure was placed in lateral demising walls, which in turn act as the unit’s storage and kitchen. The apartments feel wide open, are super quiet and have more storage space than any other comparable apartment in the city.
To solve the problem of the site’s shallow commercial lot which is typically prone to dark interior spaces we focused our attention on the building’s envelope. Instead of the usual small punched window openings, oversized high performance windows were designed to ensure that light penetrated as far as possible into the units. In the smaller 1BR units, the full 50’ depth of the lot is perceived by partitioning spaces with sliding pocket doors that can be retracted to allow deep visual perspectives, making the sight lines in the space feel longer, larger, more ample than normal. In addition to the full height glazing, each unit above the 2nd floor receives a 7 foot covered balcony, adding 120 to 240 sf to each apartment, something unusual in New York City buildings. The space is large enough for a full size dining table, when the weather permits being outside.
We also worked hard to ensure modularity. For example, all kitchen units are all identical throughout the building. The idea of modularity and the economy of the repetitive unit is exercised to the maximum through the building.
Hardware, appliances, flooring, wall coverings and material finishes are all carefully selected to feel bespoke, high quality and unique.
It was important to KURV that the result of this work manifest into something that would deeply connect with the end user and sustain relationships with the consumers of this space.
All images by KURV Architecture ©

 Bayberry & Co
This is an example of a small traditional partial sun courtyard brick landscaping in Boston.


 ON Design & Remodeling
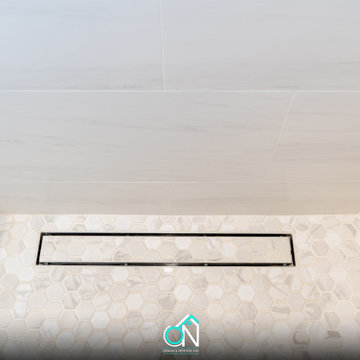
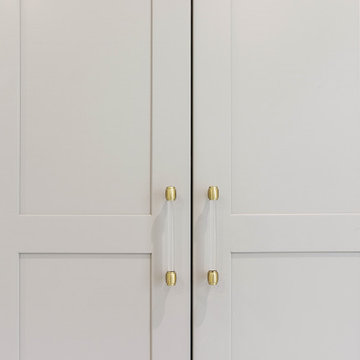
Guest bathroom 3D Design, Layout and Specs:
• Keep layout, LVP floors
•New toilet
• New tub
• New single vanity
• New linen closet
• New tile walls
• New mirror and fixtures
• New Floating shelves
Master bathroom 3D Design, Layout and Specs:
• Keep layout
• Keep LVP floors
• Keep toilet
• New shower
• New single vanity
• New tile walls
• New mirror and fixtures
• New Floating shelves

77