
Search results for "Niedriges bett" in Home Design Ideas

 Cabinetry by Better Bilt
Eat-in kitchen - large transitional u-shaped gray floor and porcelain tile eat-in kitchen idea in Detroit with an undermount sink, flat-panel cabinets, white cabinets, granite countertops, white backsplash, mosaic tile backsplash, stainless steel appliances and an island
 Cara Woodhouse Interiors LLC
Abbey Drucker
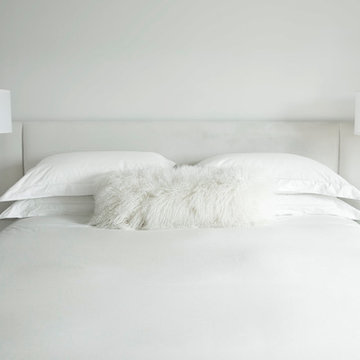
Example of a mid-sized trendy master light wood floor and brown floor bedroom design in New York with white walls and no fireplace
Example of a mid-sized trendy master light wood floor and brown floor bedroom design in New York with white walls and no fireplace

Find the right local pro for your project
 Vianney home decor
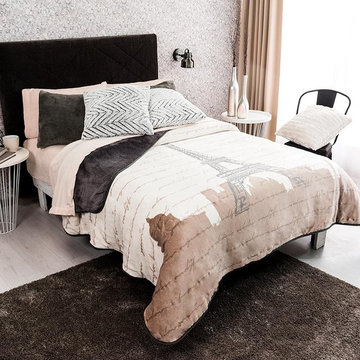
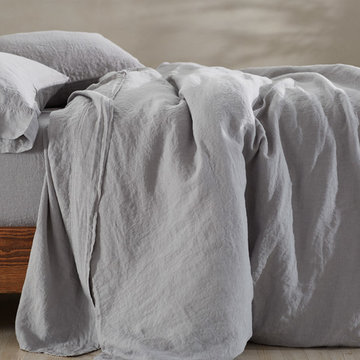
Vianney home decor promises you a cozy winter. Comfort is reached with the softness of the perfect blanket and the right combinaton of color that will provide to the ambiance a sensation of relaxation and rest.
 Buffalo Lumber Company Inc.
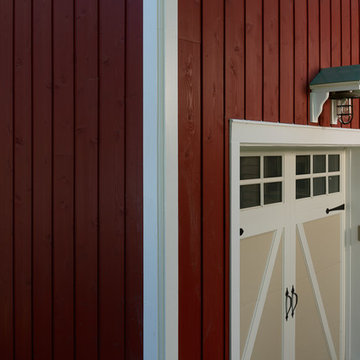
Big red barn with vertically installed 1x10 channel rustic cedar siding.
*******************************************************************
Buffalo Lumber specializes in Custom Milled, Factory Finished Wood Siding and Paneling. We ONLY do real wood.

 BOBOU DESIGN
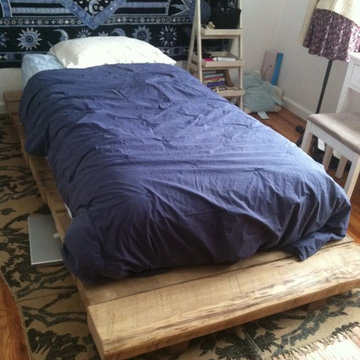
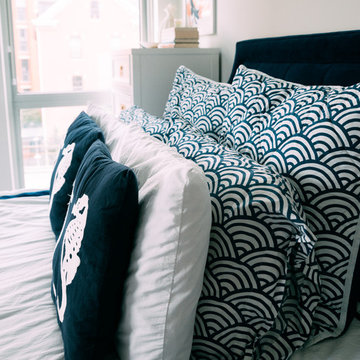
Comfortable, thoughtfully designed, hip bedroom. Creative & unique patterns with vintage, industrial style furniture pieces that fit in with the sleek modern loft style of the apartment.
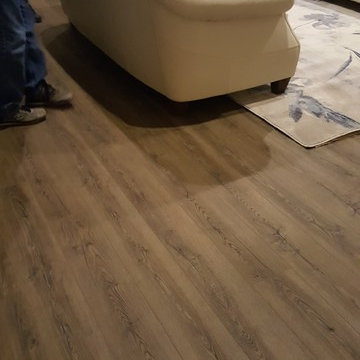

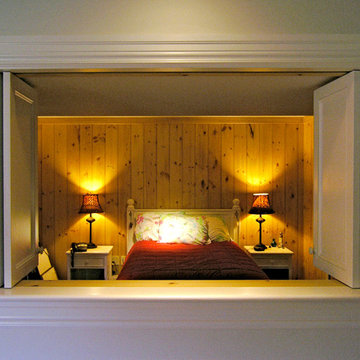


 Old Town Timber
White Washed Cedar with a blue river center.
Example of a minimalist family room design in Jacksonville
Example of a minimalist family room design in Jacksonville

 PlaidFox Studio
Acting as a blank canvas, this compact Yaletown condo and its gutsy homeowners welcomed our kaleidoscopic creative vision and gave us free reign to funk up their otherwise drab pad. Colorless Ikea sofas and blank walls were traded for ultra luxe, Palm-Springs-inspired statement pieces. Wallpaper, painted pattern and foil treatments were used to give each of the tight spaces more 'larger-than-life' personality. In a city surrounded yearly with grey, rain-filled clouds and towers of glass, the overarching goal for the home was building upon a foundation of fun! In curating the home's collection of eccentric art and accessories, nothing was off limits. Each piece was handpicked from up-and-coming artists' online shops, local boutiques and galleries. The custom velvet, feather-filled sectional and its many pillows was used to make the space as much for lounging as it is for looking. Since completion, the globe-trotting duo have continued to add to their newly designed abode - both true converts to the notion that sometimes more is definitely more.

 Lisa Roy Architectural Designs
Photo by Lisa Roy
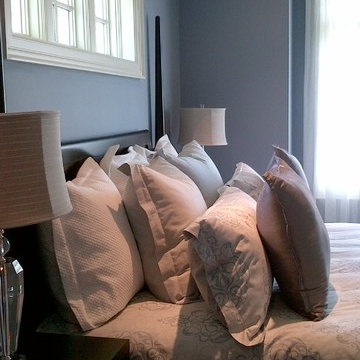
Inspiration for a large transitional guest dark wood floor home design remodel in Toronto with blue walls
Inspiration for a large transitional guest dark wood floor home design remodel in Toronto with blue walls
 Lambert Home
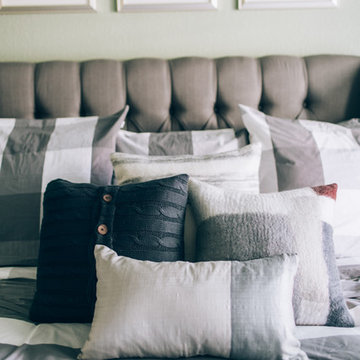
Example of a mid-sized arts and crafts guest carpeted and gray floor bedroom design in Dallas with green walls and no fireplace


 M. Swabb Interior Design
Image by. Halli Aldous - Interior Design by M. Swabb Decor + Style
Inspiration for a mid-sized contemporary guest dark wood floor bedroom remodel in San Diego with beige walls
Inspiration for a mid-sized contemporary guest dark wood floor bedroom remodel in San Diego with beige walls



 Cassoni Furniture & Accessories
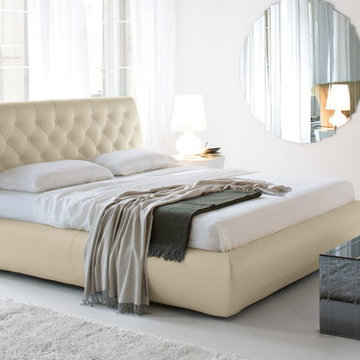
- ALEXANDER DOUBLE BED.
Upholstered bed with headboard covered capitonné in synthetic leather or in soft leather as per our samples card.
With chromed feet.
Optional: pull-up slats with container.
72’’7/8W x 98’’3/8D x 43’’3/8H.
75’’5/8W x 98’’3/8D x 43’’3/8H.
79’’1/2W x 98’’3/8D x 43’’3/8H.
79’’1/2W x 98’’3/8D x 43’’3/8H.
91’’3/8W x 98’’3/8D x 43’’3/8H.
79’’1/2W x 103’’1/2D x 43’’3/8H.
- STRIPES WALL MIRROR.
Wall mirror composed by mirrored glass bands.
46’’1/2W x 1''1/8D x 47’’1/4H.
57’’7/8W x 1''1/8D x 59’’H.
- PORTO FINO BENCH.
Console or bench covered in bevelled mirrored glass, smoke-grey mirrored glass, extra white glass.
55’’1/8W x 16’’1/2D x 15''3/4H.
 Kimberley Bryan
Photo: Kimberley Bryan © 2014 Houzz
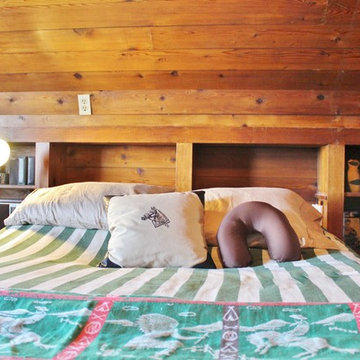
Bedroom - eclectic master medium tone wood floor bedroom idea in Seattle with brown walls
Bedroom - eclectic master medium tone wood floor bedroom idea in Seattle with brown walls
 J. S. Brown Design
Our firm was responsible for both the interiors and the architecture on this hillside home. The challenge was to design a "timeless" contemporary home that hugged the two acre hillside lot. One request was to enter the main floor with no exterior steps from the garage or driveway, something that is appreciated when there is three feet of snow! The solution for the entry was to create a twenty foot bridge from the exterior gate to the front door, this allowed the house to drop down the slope and created a very exciting entry courtyard. The interior has very simple lines and plays up the floor to ceiling windows with the ceiling level extending outside to create the deep overhang for the exterior. While our firm is primarily an interior design firm we are occasionally asked to create architectural plans. We prefer to work along with the architect on a project to create that "dream team" which results in the most successful projects.
13