
Search results for "Night stone" in Home Design Ideas
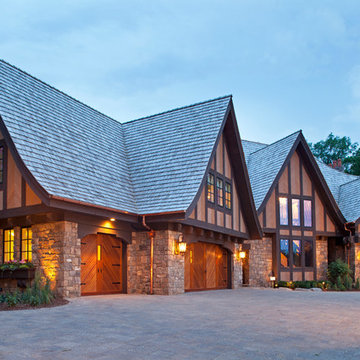

 Centre Sky Architecture Ltd

Mountain Peek is a custom residence located within the Yellowstone Club in Big Sky, Montana. The layout of the home was heavily influenced by the site. Instead of building up vertically the floor plan reaches out horizontally with slight elevations between different spaces. This allowed for beautiful views from every space and also gave us the ability to play with roof heights for each individual space. Natural stone and rustic wood are accented by steal beams and metal work throughout the home.
(photos by Whitney Kamman)

 TKS Design Group
Free ebook, Creating the Ideal Kitchen. DOWNLOAD NOW
Our clients and their three teenage kids had outgrown the footprint of their existing home and felt they needed some space to spread out. They came in with a couple of sets of drawings from different architects that were not quite what they were looking for, so we set out to really listen and try to provide a design that would meet their objectives given what the space could offer.
We started by agreeing that a bump out was the best way to go and then decided on the size and the floor plan locations of the mudroom, powder room and butler pantry which were all part of the project. We also planned for an eat-in banquette that is neatly tucked into the corner and surrounded by windows providing a lovely spot for daily meals.
The kitchen itself is L-shaped with the refrigerator and range along one wall, and the new sink along the exterior wall with a large window overlooking the backyard. A large island, with seating for five, houses a prep sink and microwave. A new opening space between the kitchen and dining room includes a butler pantry/bar in one section and a large kitchen pantry in the other. Through the door to the left of the main sink is access to the new mudroom and powder room and existing attached garage.
White inset cabinets, quartzite countertops, subway tile and nickel accents provide a traditional feel. The gray island is a needed contrast to the dark wood flooring. Last but not least, professional appliances provide the tools of the trade needed to make this one hardworking kitchen.
Designed by: Susan Klimala, CKD, CBD
Photography by: Mike Kaskel
For more information on kitchen and bath design ideas go to: www.kitchenstudio-ge.com
Find the right local pro for your project

 SHM Architects
Photography: Nathan Schroder
Example of a trendy concrete exterior home design in Dallas
Example of a trendy concrete exterior home design in Dallas
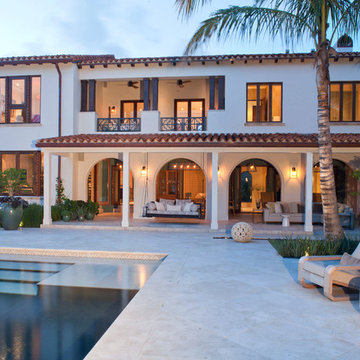
 Bart Reines Construction
Bart Reines Construction
Photo by Robin Hill
Mediterranean stucco exterior home idea in Miami
Mediterranean stucco exterior home idea in Miami


 Western Window Systems
“Dramatic” and “no detail spared” are two ways to describe this stunning home in Corona del Mar. Located on an oversized bluff side lot with views of Newport Harbor, Catalina, and the Pacific Ocean, the contemporary dwelling is the work of Brandon Architects Inc. and Spinnaker Development. Door and window systems from Western are used throughout, especially the Series 600 Multi-Slide, where it’s used to enhance features such as indoor/outdoor living areas and a guest casita that opens to a courtyard.
Photos by Jeri Koegel.

Sponsored
Westerville, OH

Custom Home Works
Franklin County's Award-Winning Design, Build and Remodeling Expert


 Sudbury Design Group

Example of a large beach style backyard rectangular and stone lap pool house design in Boston
 Jones Paint & Glass

Example of a large classic white two-story mixed siding exterior home design in Salt Lake City

 LMK INTERIOR DESIGN
Scott Zimmerman, Modern kitchen with walnut cabinets and quartz counter top.
Example of a large trendy dark wood floor kitchen design in Salt Lake City with flat-panel cabinets, dark wood cabinets, quartzite countertops, gray backsplash, stone tile backsplash, paneled appliances and an island
Example of a large trendy dark wood floor kitchen design in Salt Lake City with flat-panel cabinets, dark wood cabinets, quartzite countertops, gray backsplash, stone tile backsplash, paneled appliances and an island
 Davis Frame Company
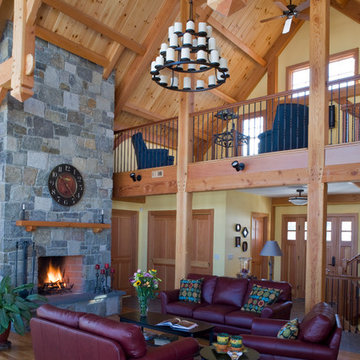
This timber frame great room features a beautiful stone fireplace, a perfect place to enjoy the cold winter nights while marveling at the beams.
Photography by Greg Hubbard
 Norris Architecture

Designed to appear as a barn and function as an entertainment space and provide places for guests to stay. Once the estate is complete this will look like the barn for the property. Inspired by old stone Barns of New England we used reclaimed wood timbers and siding inside.

Sponsored
Delaware, OH

Buckeye Basements, Inc.
Central Ohio's Basement Finishing ExpertsBest Of Houzz '13-'21

 Tom Meaney Architect, AIA
Colored pool lights accentuate pink moment of sunset over mountain views. Outdoor seating below pool with open firepit.
Mid-sized trendy backyard stone and rectangular lap hot tub photo in Santa Barbara
Mid-sized trendy backyard stone and rectangular lap hot tub photo in Santa Barbara



 The Garden Design Studio
The Garden Design Studio designed all of the water features and hardscape pictured.
Design ideas for a mid-sized modern full sun backyard stone landscaping in Austin for fall.
Design ideas for a mid-sized modern full sun backyard stone landscaping in Austin for fall.

 Jetton Construction, Inc.
Thoughtful design and detailed craft combine to create this timelessly elegant custom home. The contemporary vocabulary and classic gabled roof harmonize with the surrounding neighborhood and natural landscape. Built from the ground up, a two story structure in the front contains the private quarters, while the one story extension in the rear houses the Great Room - kitchen, dining and living - with vaulted ceilings and ample natural light. Large sliding doors open from the Great Room onto a south-facing patio and lawn creating an inviting indoor/outdoor space for family and friends to gather.
Chambers + Chambers Architects
Stone Interiors
Federika Moller Landscape Architecture
Alanna Hale Photography

Sponsored
Westerville, OH
Custom Home Works
Franklin County's Award-Winning Design, Build and Remodeling Expert

 Odd Job Landscaping
A modern inground pool and entertaining area with an outdoor gas fireplace for cooler nights, set against a backdrop of green giant arborvitae, Norway spruce, white spruce and dogwood trees that offer beauty and privacy.

 udvari-solner design company
Udvari-Solner Design Company
Madison, WI
chris joyner studio
Elegant blue two-story wood exterior home photo in Milwaukee
Elegant blue two-story wood exterior home photo in Milwaukee

 Jon Eric Christner ARCHITECT INC.
Gateway to Rear Yard -
General Contractor: Forte Estate Homes
This is an example of a mid-sized mediterranean partial sun side yard stone landscaping in Orange County for spring.
This is an example of a mid-sized mediterranean partial sun side yard stone landscaping in Orange County for spring.
4