
Search results for "Nightmare" in Home Design Ideas

 Sosna Inc
The family's once-loved home had become a source of frustration. Their kitchen, a space meant for gathering and creating, felt cramped and outdated. Limited storage and poor organization made meal prep a tedious task, and entertaining guests a logistical nightmare. The laundry room, often overlooked, was equally problematic. Its cramped layout and lack of storage made laundry day a chore, and the noise of the washing machine echoed through the living room.
To compound the issue, the absence of dedicated office spaces made working from home a constant struggle. One makeshift office was squeezed into the dining room, while another was relegated to the basement.
The family was hesitant to embark on a major renovation, fearing the challenges and uncertainties that come with such a project. Finding a reliable contractor, ensuring timely completion, and worrying about potential shoddy workmanship were all valid concerns.
We understood their anxieties and were committed to providing a smooth and stress-free experience. Our team crafted a design that addressed each of their concerns, transforming their home into a functional and stylish space.
We reimagined the laundry room, creating a custom storage solution and incorporating a stackable washer and dryer. The open hallway to the living room was enclosed, creating a spacious closet with ample storage. The laundry room now seamlessly connected to the kitchen, simplifying the grocery unloading process.
A former juliette balcony was converted into a dedicated office space, providing a peaceful and productive work-from-home environment.
The dated and cluttered ensuite bathroom received a luxurious makeover. A clever pull-out storage system in the shower wall and a spacious niche provided much-needed organization.
While every renovation project has its challenges, this one was remarkably smooth. The only significant hurdle was some additional structural work required in the basement to support the new office space. Our experienced team handled this efficiently, minimizing any disruption.
The final result is a home that truly reflects the family's personality and lifestyle. The laundry room, now a cheerful and organized space with soft green cabinets, patterned floor tiles, and gold accents, showcases our attention to detail.
The kitchen is a stunning centerpiece, featuring a striking combination of blue and white cabinets, dark hardwood floors, and a sleek white backsplash. The adjacent beverage bar, with its glass-fronted upper cabinets, provides an elegant space for entertaining.
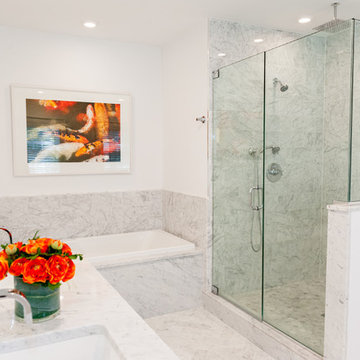
The ensuite bathroom is a spa-like retreat, with large-format marble tiles, a black vanity, and chrome fixtures creating an atmosphere of understated luxury.
The renovation has had a profound impact on the family's daily life. Ample storage throughout the house has banished clutter, making it easier to maintain a tidy home. The seamless flow from the laundry room to the kitchen has streamlined the grocery unloading process, and the dedicated office spaces have transformed the work-from-home experience.
Beyond the physical transformation, it was the shared moments and laughter that made this project truly special. The family's enthusiasm and good humor were contagious. One of the clients, with his big personality, even starred in a walk-through video of the finished project, showcasing his infectious joy.
From choosing tiles to navigating unexpected challenges, the entire process was filled with warmth and collaboration. Even their four-year-old son, initially shy, warmed up to our site leader, Gus, nicknaming him "Gus the Bus," a moniker that endeared him to the entire team.
 MIREWORKS
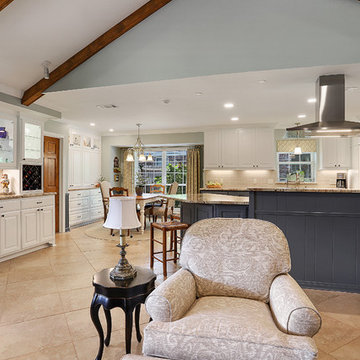
The homeowners invited us in to their home with hopes of updating it's aesthetics, fixing some functional nightmares, and creating an open but still intimate space for small gatherings. Our changes included; removing a large wet bar area, partially removing the wall between the living and kitchen, and opening the formal dining to the kitchen by removing a cased opening between the two rooms. By making these changes, along with many cabinet and appliance location adjustments, a cordially inviting space was achieved. Now the home matches the owner's charm and hospitable spirit.
 MIREWORKS
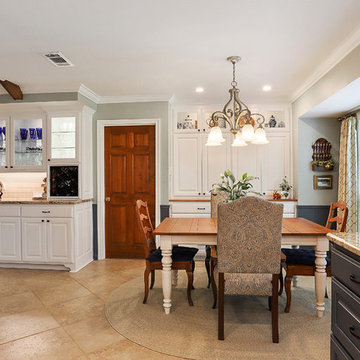
The homeowners invited us in to their home with hopes of updating it's aesthetics, fixing some functional nightmares, and creating an open but still intimate space for small gatherings. Our changes included; removing a large wet bar area, partially removing the wall between the living and kitchen, and opening the formal dining to the kitchen by removing a cased opening between the two rooms. By making these changes, along with many cabinet and appliance location adjustments, a cordially inviting space was achieved. Now the home matches the owner's charm and hospitable spirit.
Find the right local pro for your project
 MDV Remodeling
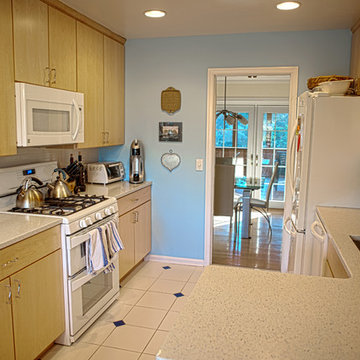
The floor details matching the backsplash tile creates the simple elegance of a cottage style.
Small eclectic galley ceramic tile eat-in kitchen photo in DC Metro with flat-panel cabinets, light wood cabinets, quartzite countertops, white backsplash, ceramic backsplash and white appliances
Small eclectic galley ceramic tile eat-in kitchen photo in DC Metro with flat-panel cabinets, light wood cabinets, quartzite countertops, white backsplash, ceramic backsplash and white appliances
 NextGen Logs
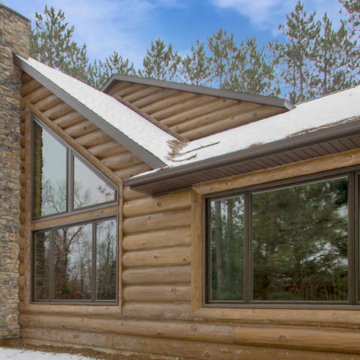
If you have dreamt of building a log cabin in the woods, make sure that it doesn’t turn into a nightmare with the upkeep of real wood log siding. Think again, and choose maintenance-free concrete log siding.
 Eve Castles Design
South Monroe Sanctuary

These delightful homeowners wanted to increase their usable patio space, create privacy from pesky neighbors, have a new uniform patio surface (they had aggregate concrete and sandset flagstone), to mask freeway noise and create much needed shade.
We started by suggesting they move the hot tub into the body of the pool and relocating the pool equipment to the remote right corner of the yard so you could actually hear people talk while relaxing. Unfortunately, the pool contractor hired by the client turned out to be an absolute nightmare. He went off the air completely for weeks at a time with no communication, creating huge project delays. There appeared to be some issue between him and his subcontractors. The pool contractor installed the pool and pool coping for this project, therefore they are not part of our contract with the homeowner.
Despite the challenges and delays with the pool contractor, we were able to move the project forward. We installed drainage, re-graded the property and laid the pavers for the two patios. The existing patio was funky as there was a step down in an awkward location, creating a tripping hazard. We adjusted the step location by making a step up from the infrequently used garage door. Now the patio and walk are all at the same level. We removed some of the existing concrete along the sidewalk so you see a cohesive flow of pavers once you are through the side yard, rather than a mishmash of materials.
Installing five 24” box laurels helped with the visual privacy from the pesky neighbors. The water features installed in the pool and the standalone fountain help eliminate the sound of the freeway noise.
The focal point of the yard is the wall at the base of the pool, constructed out of cinderblock, finished with beautiful 2” and 3” pieces of K2 Full Range Ashlar stone and a bluestone cap, and water weirs. We added visual green by placing the stepping stones into the lawn, which also draws your attention to the other side of the yard and makes the yard look larger.
Reducing the lawn footprint a bit, reducing the patio footprint from 1430 SF to 1140 SF, while increasing the planting beds, all made the yard seem more spacious and lush. We recommended increasing the coping size to 18” wide so there would be enough space to around the pool.
Many existing plants and trees remained so we had to match and plan for the future since some existing trees look to be nearing end of life. The owner wanted an all white plant palette and loves shade plants like hydrangeas so we had to find full sun, white flowering plants which met with her approval.
Providing much needed shade for this uber hot backyard, the oversized pergola allows for expansion of shaded seating for large parties. The fan helps keep guests cool on hot days and the heaters keep them warm during the fall and spring shoulder seasons. Their budget did not allow for a built in BBQ at the moment so we helped them source a sleek looking MontAlpi BBQ island at a reasonable price point.
 Hedahl Landscape Deck & Patio
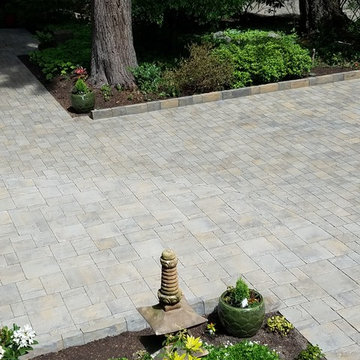
Transition between old concrete courtyard line and driveway, but now both in permeable pavers. The part you can't see-- is that the larger, Mega Lafitt pavers are a 1/2" thicker than the smaller, Urbana driveway pavers.... that makes for a real fun base screeding nightmare!
 Bennett Contracting, Inc.

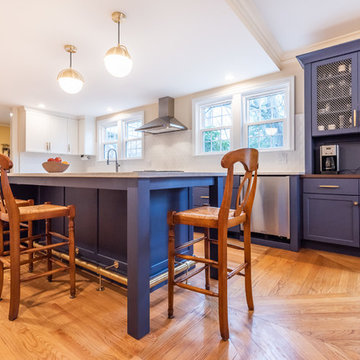
This Loudonville couple started by getting a quote to finish their attic space, but then changed gears and decided the kitchen was more important at this time. Estimator Anthony and designer Justina from Bennett Contracting went to work on a new design. The home is an older colonial with classic features, and the existing kitchen was a poorly laid out 90’s nightmare. With children in the home the island cooktop alone was a constant danger. By adding a window and removing the wall from the dining room, the new kitchen is much brighter and connected to the rest of the home. Bennett removed the old vinyl tile and continued the wood flooring into the new kitchen space. Justina admits it was so much fun working on this project because the owners were open to all sorts of design features. Roll-outs in most cabinets, hidden bread boards, hutch coffee bar, brass chicken wire, and the very cool antique foot rail. Then there are the custom cabinet colors. RD Henry Cabinets matched Glidden paint colors to get the exact color the client desired. They even sent three cabinet samples to get it right. These classic features combined with the modern design brings new life to the space.
 Eric S. Perry Design & Build, Inc.
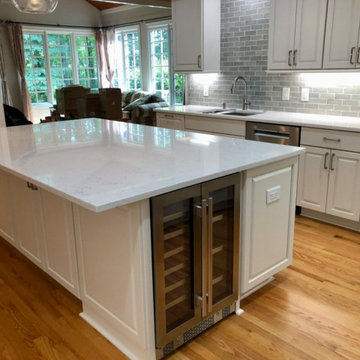
Dark and dated kitchen never was nice and was a functional nightmare...
Behold!... Light, elegant, functional and most of all beautiful!... More Super happy customers!.. You could be next!...

 Door Store and Windows
The front double doors were 30-year-old natural mahogany with a clear urethane finish (a maintenance nightmare). In Louisville’s high humidity, the doors were beginning to rot. The homeowners decided to replace the front double doors with a wider single door with sidelites and a transom. They selected a SureDoor from Signature Door: a high-density wood composite designed to tolerate the elements. They painted the exterior of the door and chose a stained mahogany interior. The result is a beautiful, low-maintenance entrance sure to last another thirty years (or more)!
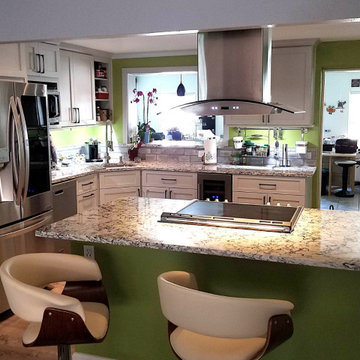
 Duncan's Creative Kitchens
We transformed this outdated kitchen from a "cook's nightmare" into a functional and beautiful "culinary haven." The original space lacked flow and modern amenities, making it difficult to use for anyone passionate about cooking.
Our design focused on creating an open-concept layout with a large, central island that is now the focal point of the kitchen. This new island provides ample prep space, a streamlined cooktop with a professional-grade hood, and casual seating for guests. We finished the project with custom cabinetry, professional appliances, and modern finishes to create a kitchen that is not only highly functional but also a true showcase for entertaining.
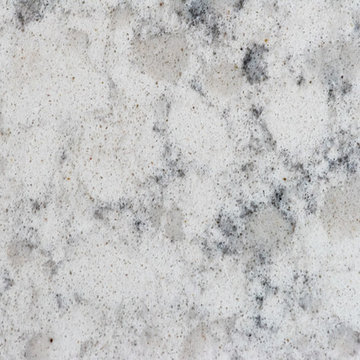 Bennett Contracting, Inc.
This Loudonville couple started by getting a quote to finish their attic space, but then changed gears and decided the kitchen was more important at this time. Estimator Anthony and designer Justina from Bennett Contracting went to work on a new design. The home is an older colonial with classic features, and the existing kitchen was a poorly laid out 90’s nightmare. With children in the home the island cooktop alone was a constant danger. By adding a window and removing the wall from the dining room, the new kitchen is much brighter and connected to the rest of the home. Bennett removed the old vinyl tile and continued the wood flooring into the new kitchen space. Justina admits it was so much fun working on this project because the owners were open to all sorts of design features. Roll-outs in most cabinets, hidden bread boards, hutch coffee bar, brass chicken wire, and the very cool antique foot rail. Then there are the custom cabinet colors. RD Henry Cabinets matched Glidden paint colors to get the exact color the client desired. They even sent three cabinet samples to get it right. These classic features combined with the modern design brings new life to the space.
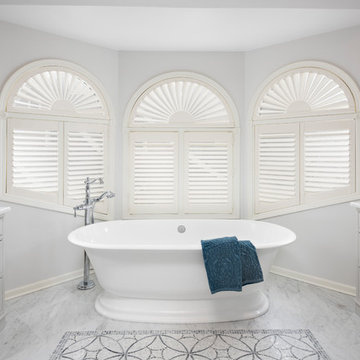
 Plain & Posh
Stunning master bath with inlaid mosaic rug. The heated floor allows for the tile to go uncovered. The beautiful chandelier mirrors the circle motif in the floor tile as well as the arches on the windows.
 Sweet Smiling Landscape Design
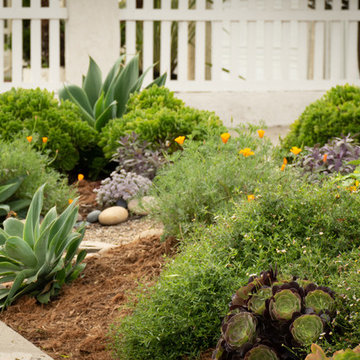
In this mid-century track house we have removed the lawn, recontoured to the slope to capture rainwater and filled the space with herbs to be enjoyed in the kitchen, and colorful flowers to be enjoyed by birds, bees and other local insects. The traditional lawn can be transformed into a space that recharges our aquifers, and helps keep our oceans and waterways clean and healthy. Providing more biodiversity with our plantings provides habitat to local wildlife such as birds, bees and butterflies, allowing us to live with nature—not dominate it
 Duncan's Creative Kitchens
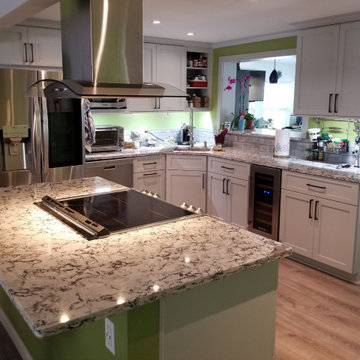
We transformed this outdated kitchen from a "cook's nightmare" into a functional and beautiful "culinary haven." The original space lacked flow and modern amenities, making it difficult to use for anyone passionate about cooking.
Our design focused on creating an open-concept layout with a large, central island that is now the focal point of the kitchen. This new island provides ample prep space, a streamlined cooktop with a professional-grade hood, and casual seating for guests. We finished the project with custom cabinetry, professional appliances, and modern finishes to create a kitchen that is not only highly functional but also a true showcase for entertaining.
 Bennett Contracting, Inc.
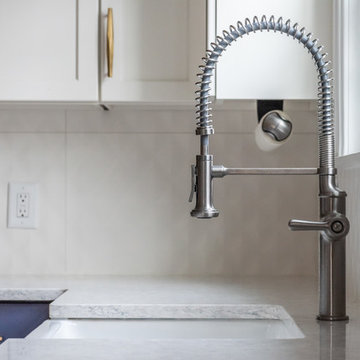
This Loudonville couple started by getting a quote to finish their attic space, but then changed gears and decided the kitchen was more important at this time. Estimator Anthony and designer Justina from Bennett Contracting went to work on a new design. The home is an older colonial with classic features, and the existing kitchen was a poorly laid out 90’s nightmare. With children in the home the island cooktop alone was a constant danger. By adding a window and removing the wall from the dining room, the new kitchen is much brighter and connected to the rest of the home. Bennett removed the old vinyl tile and continued the wood flooring into the new kitchen space. Justina admits it was so much fun working on this project because the owners were open to all sorts of design features. Roll-outs in most cabinets, hidden bread boards, hutch coffee bar, brass chicken wire, and the very cool antique foot rail. Then there are the custom cabinet colors. RD Henry Cabinets matched Glidden paint colors to get the exact color the client desired. They even sent three cabinet samples to get it right. These classic features combined with the modern design brings new life to the space.
 INSPIRED KITCHEN DESIGN
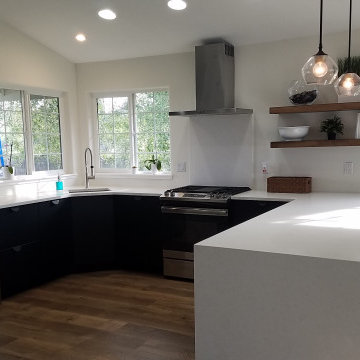
Even though Aly and her husband were comfortable enough for a DIY project, she wasn’t quite sure how to make her kitchen design come alive.
She had researched examples of kitchen designs on HOUZZ but needed professional design services.
She explains: “The installation was an obstacle because we had to figure a lot of it out ourselves as there weren’t any direct installation instructions. We just looked at the layout pictures and tried to figure it out from there!”
She continues: “We wanted to use IKD for several reasons. The main reason is we have a corner flat front/45-degree angled sink and IKEA didn’t have a base cabinet option for that. So, we needed IKD’s help to figure that situation out.”
“Also the filler IKEA pieces were a nightmare to cut,” she adds.
IKEA cabinetry provided the perfect solution and helped create an efficient workflow in the U-shaped space. The black KUNGSBACKA cabinetry also blends nicely with the white quartz countertops and Pergo flooring, adding warmth to a sleek, minimalistic IKEA kitchen.
And working with IKD also provided another pragmatic solution.
“We live four hours from the nearest IKEA, so the fact that we were able to have help planning our kitchen and ordering it, and having it all delivered to our house was a huge help!”Aly concludes.

 Bennett Contracting, Inc.
This Loudonville couple started by getting a quote to finish their attic space, but then changed gears and decided the kitchen was more important at this time. Estimator Anthony and designer Justina from Bennett Contracting went to work on a new design. The home is an older colonial with classic features, and the existing kitchen was a poorly laid out 90’s nightmare. With children in the home the island cooktop alone was a constant danger. By adding a window and removing the wall from the dining room, the new kitchen is much brighter and connected to the rest of the home. Bennett removed the old vinyl tile and continued the wood flooring into the new kitchen space. Justina admits it was so much fun working on this project because the owners were open to all sorts of design features. Roll-outs in most cabinets, hidden bread boards, hutch coffee bar, brass chicken wire, and the very cool antique foot rail. Then there are the custom cabinet colors. RD Henry Cabinets matched Glidden paint colors to get the exact color the client desired. They even sent three cabinet samples to get it right. These classic features combined with the modern design brings new life to the space.
 No Fault Sport Group
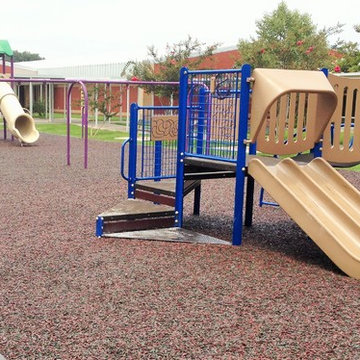
Has your playground become a maintenance nightmare? If you are looking to improve your playground's safety and improve the overall aesthetic appeal, No Fault Bonded Rubber Mulch is the right choice for your residential or commercial playground upgrade.
23