
Search results for "Nightmare" in Home Design Ideas

 Thyme & Place Design LLC
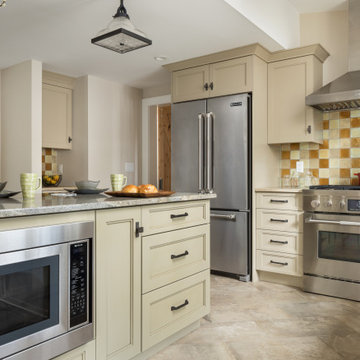
: This kitchen required a major remodel. The existing space was as unattractive as it was nonfunctional. Old non-working appliances, a dead-end space with no flow to adjacent rooms, poor lighting, and a sewer line running through the middle of the cabinets. Instead of being a haven for this working couple and extended family, the space was a nightmare. The designer was retained to create spaces for family gatherings to enjoy cooking and baking, provide storage for daily needs as well as bulk good storage and allow the kitchen to be the center piece of the home with improved access and flow throughout. Additions to the Wishlist were a mud room, laundry (not in the garage) and a place for the cats. A small addition created enough room to accommodate an island/peninsula layout suitable for baking and casual eating, a large range, generous storage both below and above the countertop. A full-size microwave convection oven built into the island provides additional baking capacity. Dish storage is in a customized drawer to make access easier for the petite client. A large framed pantry for food and essentials is located next to the island/peninsula. The old closet which contained the water meter and shut off valves now provides storage for brooms, vacuum cleaners, cleaning supplies and bulk goods. The ceiling heights in the entire home were low so in the addition a vaulted ceiling aligning with adjacent sunroom visually opened the room. This reimagined room is now the heart of the home.
 Bennett Contracting, Inc.
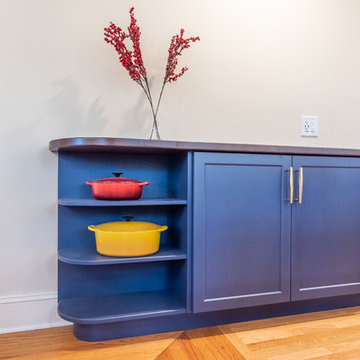
This Loudonville couple started by getting a quote to finish their attic space, but then changed gears and decided the kitchen was more important at this time. Estimator Anthony and designer Justina from Bennett Contracting went to work on a new design. The home is an older colonial with classic features, and the existing kitchen was a poorly laid out 90’s nightmare. With children in the home the island cooktop alone was a constant danger. By adding a window and removing the wall from the dining room, the new kitchen is much brighter and connected to the rest of the home. Bennett removed the old vinyl tile and continued the wood flooring into the new kitchen space. Justina admits it was so much fun working on this project because the owners were open to all sorts of design features. Roll-outs in most cabinets, hidden bread boards, hutch coffee bar, brass chicken wire, and the very cool antique foot rail. Then there are the custom cabinet colors. RD Henry Cabinets matched Glidden paint colors to get the exact color the client desired. They even sent three cabinet samples to get it right. These classic features combined with the modern design brings new life to the space.
Find the right local pro for your project
 Bennett Contracting, Inc.
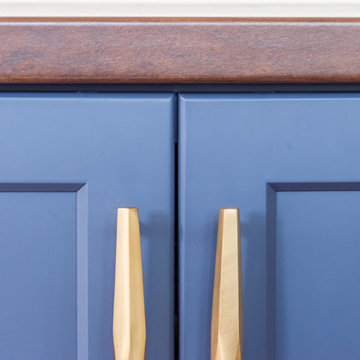
This Loudonville couple started by getting a quote to finish their attic space, but then changed gears and decided the kitchen was more important at this time. Estimator Anthony and designer Justina from Bennett Contracting went to work on a new design. The home is an older colonial with classic features, and the existing kitchen was a poorly laid out 90’s nightmare. With children in the home the island cooktop alone was a constant danger. By adding a window and removing the wall from the dining room, the new kitchen is much brighter and connected to the rest of the home. Bennett removed the old vinyl tile and continued the wood flooring into the new kitchen space. Justina admits it was so much fun working on this project because the owners were open to all sorts of design features. Roll-outs in most cabinets, hidden bread boards, hutch coffee bar, brass chicken wire, and the very cool antique foot rail. Then there are the custom cabinet colors. RD Henry Cabinets matched Glidden paint colors to get the exact color the client desired. They even sent three cabinet samples to get it right. These classic features combined with the modern design brings new life to the space.

 Esterly Link Landscapes Inc
Aesthetically routing a storm water runoff "nightmare" into a bog garden and koi pond garden area.
Design ideas for a landscaping in Philadelphia.
Design ideas for a landscaping in Philadelphia.
 Cedar Mountain Woodwrights
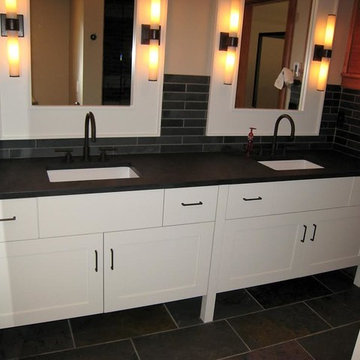
Mid-sized transitional master black tile and ceramic tile ceramic tile bathroom photo in Seattle with recessed-panel cabinets, white cabinets, beige walls, an undermount sink and solid surface countertops
 Residential Repair Inc
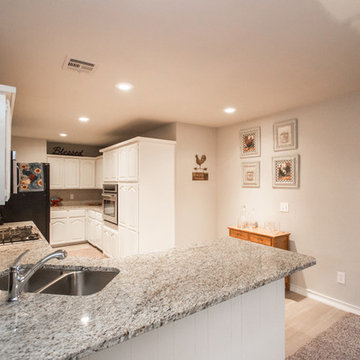
Doorways and windows were removed and new ones created. New flooring, trim, tile, and fixtures were installed throughout this home. Residential Repair took a distressed nightmare and turned it into a great first time home.
 Eric S. Perry Design & Build, Inc.
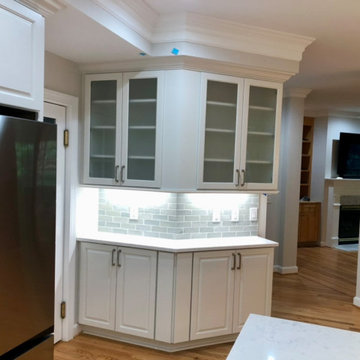
Dark and dated kitchen never was nice and was a functional nightmare...
Behold!... Light, elegant, functional and most of all beautiful!... More Super happy customers!.. You could be next!...

 Tile Factory Outlet
Get yourself ready for the summer with a refreshing swimming pool. Dazzling array of glass mosaics decorate a swimming pool like no other. But it’s been a practical nightmare for many due to the elements they are exposed to. Use innovative dot mounted glass mosaics for secure installation.
 Amana® brand Heating & Air Conditioning
Amana® brand products have been around since 1934, when Amana, Iowa, native George Foerstner accepted the challenge of building a dependable beverage cooler. Since then, the Amana brand has enjoyed many firsts:
- 1st cold storage locker
- 1st nationally marketed upright freezer for home use
- 1st side-by-side refrigerator
- 1st portable counter-top microwave oven
The Amana brand has a rich history of creating appliances that changed the American household. When it comes to hassle-free indoor living, our customers always come first.
 Frasier-Martis Architects, P.C.
Kurt Johnson
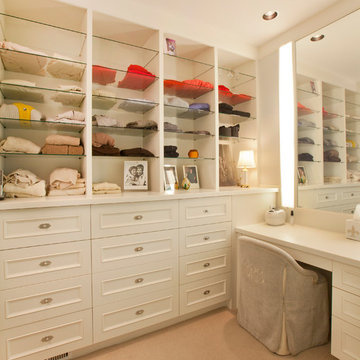
Dressing room - large traditional women's carpeted dressing room idea in Omaha with recessed-panel cabinets and white cabinets
Dressing room - large traditional women's carpeted dressing room idea in Omaha with recessed-panel cabinets and white cabinets
 Tailored Living featuring Premier Garage
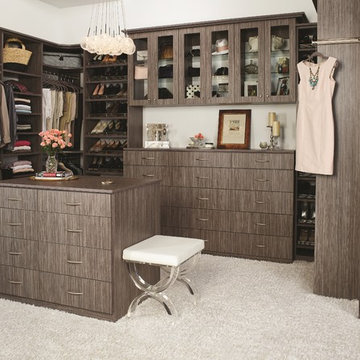
A walk in closet without an organizational storage system can be a chaotic nightmare. Unplanned space is always underutilized space. By installing a custom closet design, you’ll be able to utilize all the space for maximum function and beauty.
 Eric S. Perry Design & Build, Inc.
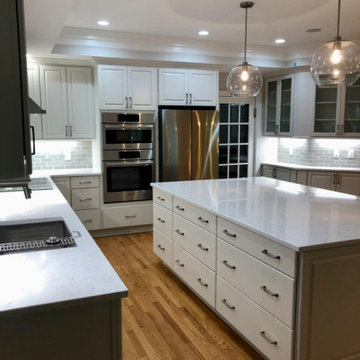
Dark and dated kitchen never was nice and was a functional nightmare...
Behold!... Light, elegant, functional and most of all beautiful!... More Super happy customers!.. You could be next!...
 Mom's Design Build
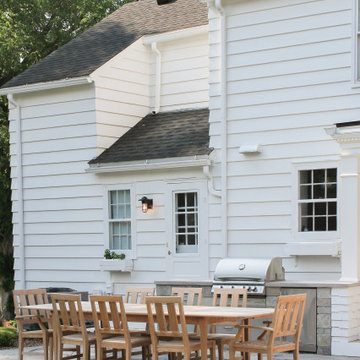
The clients purchased the home about 15 years ago and never knew what to do with the porch addition off the back of the home. In addition to being a general eye sore and cutting off a large portion of their small back yard, it was always a little damp, smelly, and not very well arranged. This also impeded access to the back yard by forcing passage through a secondary space. The size of the porch restricted light into the home which they did not like. The at-grade cedar deck was a maintenance nightmare and a terrible misuse of space.
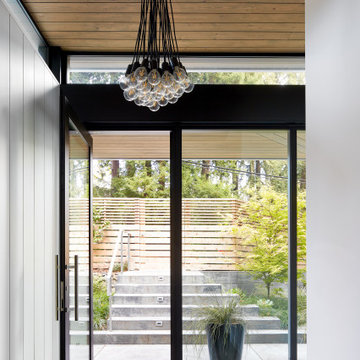
 Wright Architecture
Nestled in the redwoods, a short walk from downtown, this home embraces both it’s proximity to town life and nature. Mid-century modern detailing and a minimalist California vibe come together in this special place.
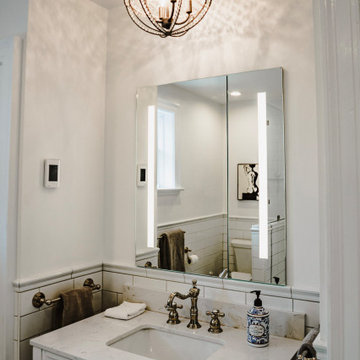
 A. Bollman & Sons.
The original main bathroom for this 1930's brick colonial hadn't seen the light of white since it's last re-haul in the 70s, It has been completely transformed from a heavy pink-tiled nightmare (walls, ceilings, arches everywhere) and returned to it's classic black and white architectural roots.

 Twig Landscape Design, LLC
Total driveway transformation for this historic Sears Kit Home (the Rembrandt, I believe)! After & before photos show the final driveway and new retaining wall where we solved for drainage (rainwater management), creating more space in a confined area, and aesthetics that look like they’ve been part of this landscape for the life of this home. Note… As seen in the photos, the old driveway was a nightmare!!!
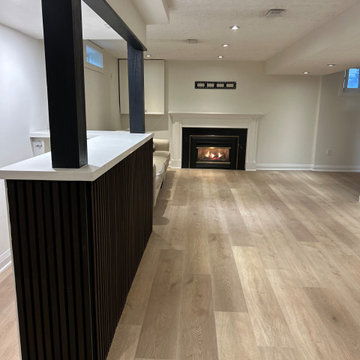
 Gracia Makeovers Inc.
Project Spotlight: Flooded Basement Reimagined in Burlington, Ontario
In 2023, a Burlington homeowner faced every homeowner’s nightmare- a completely flooded basement. Gracia Makeovers stepped in to transform the space from damaged to dazzling. We didn’t just repair it; we reimagined it from the ground up.
Our team replaced the entire flooring and drywall, refreshed the paint, added sleek pot lights, and installed brand-new baseboards and built-in cabinetry for a modern, finished look. We also upgraded the bar area and gave the fireplace a complete makeover, turning them into stunning focal points of the basement.
The end result is a fresh, fully revitalized space that feels like new construction. Gracia Makeovers is proud to bring Burlington homeowners peace of mind and a basement they can truly enjoy again.

 Artistic Impressions
Love at First Sight…Not Always ;)

Imagine walking into the bathroom of your newly purchased home, only to find a pair of silver-coated shower doors, front and center, to greet you. This homeowner was less than thrilled with the visual nightmare(as she called it), so we transformed the space by adding two doors framed by moulding to conceal this problem area. The inspiration for the mural came from the client’s love of topiaries and French chateaus, and the walls and mouldings were washed with layers of glazes - all provided by Artistic Impressions.
19