
Search results for "Nightmare" in Home Design Ideas

 JAUREGUI Architecture Interiors Construction
Piston Design
Tuscan dining room photo in Houston with beige walls
Tuscan dining room photo in Houston with beige walls

 Chango
Interior Design, Interior Architecture, Custom Furniture Design, AV Design, Landscape Architecture, & Art Curation by Chango & Co.
Photography by Ball & Albanese

 San Diego Bath & Tile
Inspiration for a large industrial master gray tile concrete floor freestanding bathtub remodel in San Diego with gray walls, a vessel sink, wood countertops, open cabinets, medium tone wood cabinets, a wall-mount toilet and brown countertops
Find the right local pro for your project
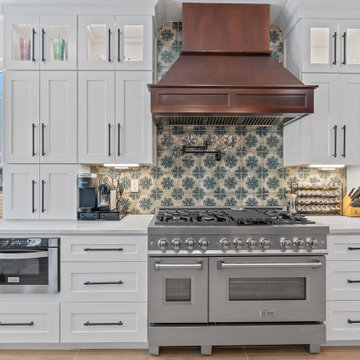

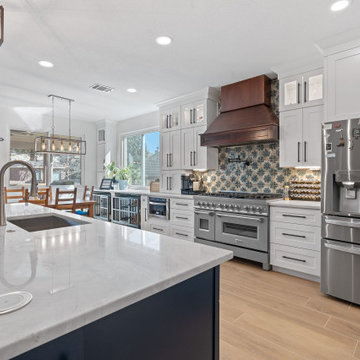

 Kansas City Homes & Style Magazine
The design incorporated a row of lockers and benches, enough for all five members of the family. Individual buckets in the lockers help to encourage organization and structure. In keeping pace with technology, each locker/cubby space is equipped with its own USB port, making it easy to recharge all of those cell phones, tablets and laptops.
Contractor/Interior Designer: ReTouch Design. Build. Renovate. http://www.retouchco.com/
Architect: InDwell Architecture & Design



 Gilbertson Photography
Staircase - contemporary straight open staircase idea in Minneapolis
Staircase - contemporary straight open staircase idea in Minneapolis

 Handyman Connection of Ottawa
Transformation from an old worn out deck to a beautiful fresh cedar, built to last.
Inspiration for a mid-sized timeless backyard deck remodel in Ottawa with no cover
Inspiration for a mid-sized timeless backyard deck remodel in Ottawa with no cover

 Niagara Remodelling
Main Floor Hallway, facing front to rear.
Load bearing wall and beam.
Inspiration for a huge timeless vinyl floor and gray floor hallway remodel with gray walls
Inspiration for a huge timeless vinyl floor and gray floor hallway remodel with gray walls

 BG Design
Small elegant u-shaped terra-cotta tile kitchen pantry photo in Austin with open cabinets, copper countertops, an integrated sink, blue backsplash, glass tile backsplash and no island
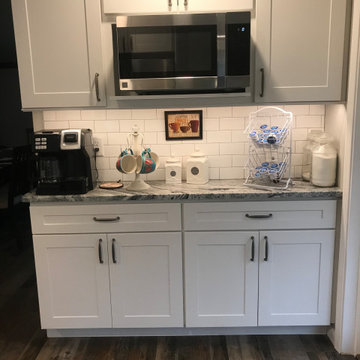


 Structural Associates
Patterson Architecture + Interior Photography
Kitchen - rustic l-shaped light wood floor kitchen idea in Denver with a farmhouse sink, shaker cabinets, light wood cabinets, white backsplash, paneled appliances and an island
Kitchen - rustic l-shaped light wood floor kitchen idea in Denver with a farmhouse sink, shaker cabinets, light wood cabinets, white backsplash, paneled appliances and an island
 Handyman Connection of Ottawa
Transformation from an old worn out deck to a beautiful fresh cedar, built to last.
Example of a mid-sized classic backyard deck design in Ottawa with no cover
Example of a mid-sized classic backyard deck design in Ottawa with no cover

 Anthology Woods
Painted White Reclaimed Wood wall paneling clads this guest sleeping space in an Oregon cottage. The beams above the bed are weathered gray Douglas Fir sourced from Anthology Woods. A library ladder provides access to the storage loft above, and the vaulted space has a reclaimed wood feature wall. Generous windows bathe the space in bright natural light.

 MMI Design
This existing client reached out to MMI Design for help shortly after the flood waters of Harvey subsided. Her home was ravaged by 5 feet of water throughout the first floor. What had been this client's long-term dream renovation became a reality, turning the nightmare of Harvey's wrath into one of the loveliest homes designed to date by MMI. We led the team to transform this home into a showplace. Our work included a complete redesign of her kitchen and family room, master bathroom, two powders, butler's pantry, and a large living room. MMI designed all millwork and cabinetry, adjusted the floor plans in various rooms, and assisted the client with all material specifications and furnishings selections. Returning these clients to their beautiful '"new" home is one of MMI's proudest moments!
 Niagara Remodelling
Master bedroom
3 walls and the ceiling repaired and painted.
New vinyl plank flooring and trim.
Inspiration for a huge timeless master vinyl floor and gray floor bedroom remodel with gray walls
Inspiration for a huge timeless master vinyl floor and gray floor bedroom remodel with gray walls
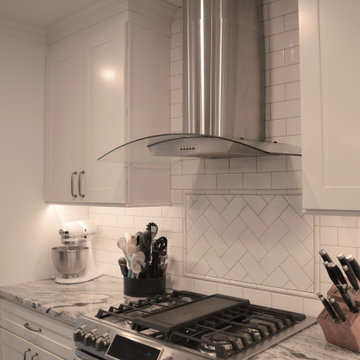
 MMI Design
This existing client reached out to MMI Design for help shortly after the flood waters of Harvey subsided. Her home was ravaged by 5 feet of water throughout the first floor. What had been this client's long-term dream renovation became a reality, turning the nightmare of Harvey's wrath into one of the loveliest homes designed to date by MMI. We led the team to transform this home into a showplace. Our work included a complete redesign of her kitchen and family room, master bathroom, two powders, butler's pantry, and a large living room. MMI designed all millwork and cabinetry, adjusted the floor plans in various rooms, and assisted the client with all material specifications and furnishings selections. Returning these clients to their beautiful '"new" home is one of MMI's proudest moments!

 Rusafova Markulis Architects
Jennifer Coates
Balcony - contemporary balcony balcony idea with a roof extension
Balcony - contemporary balcony balcony idea with a roof extension
4