
Search results for "Nightmare" in Home Design Ideas

 Wheeler Kearns Architects
Library
Interiors: Britt Taner Design
Photography: Tony Soluri Photography
Family room library - contemporary enclosed light wood floor family room library idea in Chicago with gray walls
Family room library - contemporary enclosed light wood floor family room library idea in Chicago with gray walls

 Nuela Designs
Bathroom - mid-sized cottage 3/4 gray floor bathroom idea in Austin with shaker cabinets, gray cabinets, white walls, an undermount sink and white countertops

 T.R. Builder, Inc.
ARC Imaging
Elegant master beige tile marble floor double shower photo with marble countertops, beige walls and an undermount sink
Elegant master beige tile marble floor double shower photo with marble countertops, beige walls and an undermount sink
Find the right local pro for your project
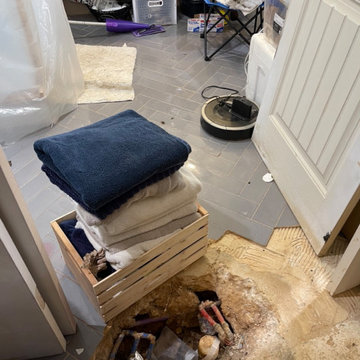
 Kang Contractors LLC
BEFORE PHOTOS OF THE MASTER BATHROOM BEFORE WE GOT STARTED
Drop-in bathtub - large contemporary master gray tile and stone tile ceramic tile and gray floor drop-in bathtub idea in Dallas with a freestanding vanity
Drop-in bathtub - large contemporary master gray tile and stone tile ceramic tile and gray floor drop-in bathtub idea in Dallas with a freestanding vanity

 Classic Cottages LLC
Carl Bruce
www.cb4photo.com
Transitional master white tile and ceramic tile ceramic tile drop-in bathtub photo in DC Metro with white cabinets, granite countertops, a two-piece toilet and white walls
Transitional master white tile and ceramic tile ceramic tile drop-in bathtub photo in DC Metro with white cabinets, granite countertops, a two-piece toilet and white walls
 Kang Contractors LLC
PHOTO OS IN-PROGRESS OF FRAMING, HARDY BACK, RED GUARD AND INSTALLING THE TILE WORK.
Drop-in bathtub - large contemporary master gray tile and stone tile ceramic tile and gray floor drop-in bathtub idea in Dallas with a freestanding vanity
Drop-in bathtub - large contemporary master gray tile and stone tile ceramic tile and gray floor drop-in bathtub idea in Dallas with a freestanding vanity
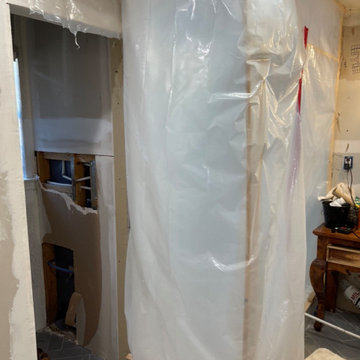 Kang Contractors LLC
BEFORE PHOTOS OF THE MASTER BATHROOM BEFORE WE GOT STARTED. THIS IS HOW THEY WERE SHOWERING FOR OVER A YEAR!
Inspiration for a large contemporary master gray tile and stone tile ceramic tile and gray floor drop-in bathtub remodel in Dallas with a freestanding vanity
Inspiration for a large contemporary master gray tile and stone tile ceramic tile and gray floor drop-in bathtub remodel in Dallas with a freestanding vanity
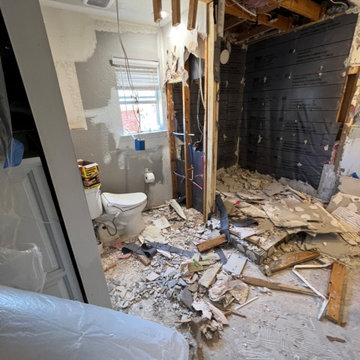 Kang Contractors LLC
PHOTOS OF DURING THE PROCESS OF GETTING EVERYTHING CLEARED
Large trendy master gray tile and stone tile ceramic tile and gray floor drop-in bathtub photo in Dallas with a freestanding vanity
Large trendy master gray tile and stone tile ceramic tile and gray floor drop-in bathtub photo in Dallas with a freestanding vanity
 Kang Contractors LLC
BEFORE PHOTOS OF THE FRAMING WE PUT UP TO INSTALL THE NEW 6' SHOWER
Large trendy master gray tile and stone tile ceramic tile and gray floor drop-in bathtub photo in Dallas with a freestanding vanity
Large trendy master gray tile and stone tile ceramic tile and gray floor drop-in bathtub photo in Dallas with a freestanding vanity

 Pati Robins
photo patirobins
Example of a small eclectic master laminate floor and gray floor bedroom design with black walls and no fireplace
Example of a small eclectic master laminate floor and gray floor bedroom design with black walls and no fireplace

 Period Architecture Ltd.
Angle Eye Photography
Farmhouse beige two-story stone gable roof photo in Philadelphia
Farmhouse beige two-story stone gable roof photo in Philadelphia

 Wade Weissmann Architecture
A large countertop trough sink suggests country charm.
Example of a country bathroom design in Milwaukee with open cabinets, dark wood cabinets, beige walls and a trough sink
Example of a country bathroom design in Milwaukee with open cabinets, dark wood cabinets, beige walls and a trough sink

 Sneller Custom Homes and Remodeling, LLC
Kolanowski Studio
Wet bar - mediterranean single-wall wet bar idea in Houston with an undermount sink, recessed-panel cabinets, dark wood cabinets and beige backsplash
Wet bar - mediterranean single-wall wet bar idea in Houston with an undermount sink, recessed-panel cabinets, dark wood cabinets and beige backsplash

 Southern Supply
Waypoint Cabinetry, 720, Painted Butterscotch, Glaze
Example of a large country medium tone wood floor kitchen design with a farmhouse sink, raised-panel cabinets, yellow cabinets, granite countertops, red backsplash, brick backsplash, stainless steel appliances and an island
Example of a large country medium tone wood floor kitchen design with a farmhouse sink, raised-panel cabinets, yellow cabinets, granite countertops, red backsplash, brick backsplash, stainless steel appliances and an island

 Bryan Construction, Cabinetry & Woodwork, Inc.
http://www.houzz.com/pro/zyannarella/zyannarella
Enclosed kitchen - mid-sized country enclosed kitchen idea in Philadelphia with a farmhouse sink, shaker cabinets, white cabinets, wood countertops, red backsplash, brick backsplash, stainless steel appliances and an island
Enclosed kitchen - mid-sized country enclosed kitchen idea in Philadelphia with a farmhouse sink, shaker cabinets, white cabinets, wood countertops, red backsplash, brick backsplash, stainless steel appliances and an island

 McGrath II
Photo: Brittany Ambridge
Example of a transitional boy nursery design in Boston with blue walls
Example of a transitional boy nursery design in Boston with blue walls
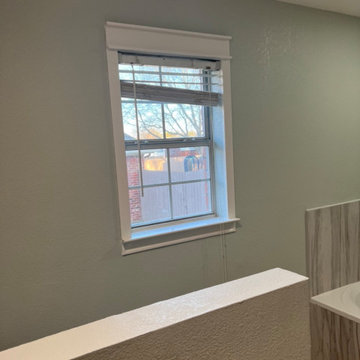 Kang Contractors LLC
THE WINDOW HAD NO LEDGE OR BORDERS SO WE FRAMED IT AND PAINTED
Large trendy master gray tile and stone tile ceramic tile and gray floor drop-in bathtub photo in Dallas with a freestanding vanity
Large trendy master gray tile and stone tile ceramic tile and gray floor drop-in bathtub photo in Dallas with a freestanding vanity

 Michael G Imber, Architects
Kitchen - traditional galley gray floor kitchen idea in Los Angeles with a farmhouse sink, shaker cabinets, white cabinets, white backsplash and stainless steel appliances

 MMI Design
This existing client reached out to MMI Design for help shortly after the flood waters of Harvey subsided. Her home was ravaged by 5 feet of water throughout the first floor. What had been this client's long-term dream renovation became a reality, turning the nightmare of Harvey's wrath into one of the loveliest homes designed to date by MMI. We led the team to transform this home into a showplace. Our work included a complete redesign of her kitchen and family room, master bathroom, two powders, butler's pantry, and a large living room. MMI designed all millwork and cabinetry, adjusted the floor plans in various rooms, and assisted the client with all material specifications and furnishings selections. Returning these clients to their beautiful '"new" home is one of MMI's proudest moments!

 The Container Store Custom Closets
White TCS Custom Closet
Inspiration for a large contemporary women's concrete floor walk-in closet remodel with open cabinets and white cabinets
Inspiration for a large contemporary women's concrete floor walk-in closet remodel with open cabinets and white cabinets
6