
Search results for "Nightmare" in Home Design Ideas
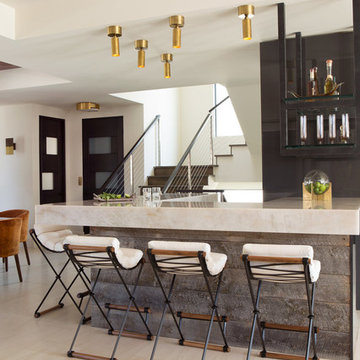
 Studio H Design Group
Example of a trendy beige floor seated home bar design in San Diego with open cabinets and black backsplash

 Salt Architecture Inc.
Beach style bamboo floor open concept kitchen photo in Boston with flat-panel cabinets, white cabinets, stainless steel appliances and an island
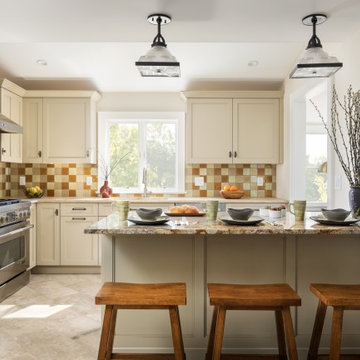
 Thyme & Place Design LLC
: This kitchen required a major remodel. The existing space was as unattractive as it was nonfunctional. Old non-working appliances, a dead-end space with no flow to adjacent rooms, poor lighting, and a sewer line running through the middle of the cabinets. Instead of being a haven for this working couple and extended family, the space was a nightmare. The designer was retained to create spaces for family gatherings to enjoy cooking and baking, provide storage for daily needs as well as bulk good storage and allow the kitchen to be the center piece of the home with improved access and flow throughout. Additions to the Wishlist were a mud room, laundry (not in the garage) and a place for the cats. A small addition created enough room to accommodate an island/peninsula layout suitable for baking and casual eating, a large range, generous storage both below and above the countertop. A full-size microwave convection oven built into the island provides additional baking capacity. Dish storage is in a customized drawer to make access easier for the petite client. A large framed pantry for food and essentials is located next to the island/peninsula. The old closet which contained the water meter and shut off valves now provides storage for brooms, vacuum cleaners, cleaning supplies and bulk goods. The ceiling heights in the entire home were low so in the addition a vaulted ceiling aligning with adjacent sunroom visually opened the room. This reimagined room is now the heart of the home.
Find the right local pro for your project
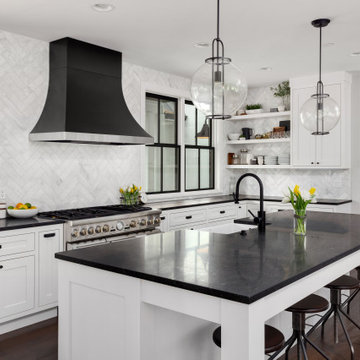



 Duet Design Group

Master Bathroom with Double Vanities
Inspiration for a large transitional master white tile and subway tile ceramic tile and multicolored floor bathroom remodel in Denver with flat-panel cabinets, gray cabinets, an undermount sink, beige walls, marble countertops and a hinged shower door
Inspiration for a large transitional master white tile and subway tile ceramic tile and multicolored floor bathroom remodel in Denver with flat-panel cabinets, gray cabinets, an undermount sink, beige walls, marble countertops and a hinged shower door


 Sanctuary Kitchen and Bath Design
Teri Fotheringham Photography
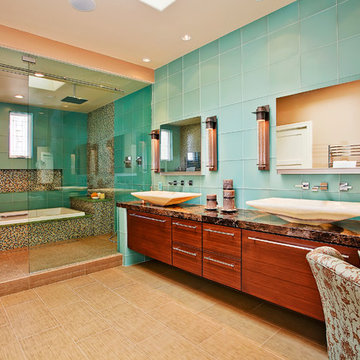
Inspiration for a large transitional master white tile and stone tile marble floor bathroom remodel in Denver with raised-panel cabinets, gray cabinets, a one-piece toilet, gray walls, an undermount sink and marble countertops
Inspiration for a large transitional master white tile and stone tile marble floor bathroom remodel in Denver with raised-panel cabinets, gray cabinets, a one-piece toilet, gray walls, an undermount sink and marble countertops
 Stephen T. Terhune, Architect
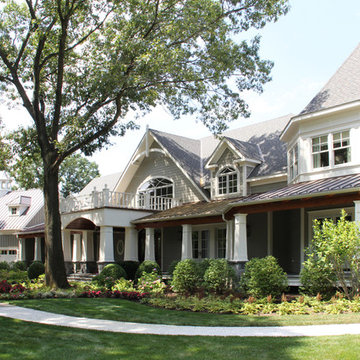
A simple, yet impressive entry, and an octagonal tower. The garage is cocked at a slight angle and is designed to look like the old barn that was converted. Note the way we designed the house to preserve as many trees as possible, giving the house an established feel.
 JAUREGUI Architecture Interiors Construction
Piston Design
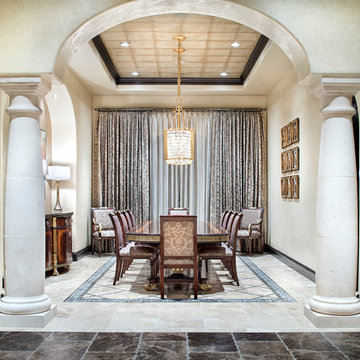
Tuscan dining room photo in Houston with beige walls
Tuscan dining room photo in Houston with beige walls
 Kansas City Homes & Style Magazine
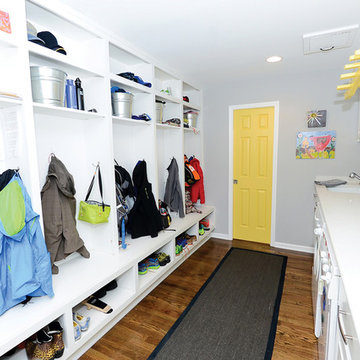
The design incorporated a row of lockers and benches, enough for all five members of the family. Individual buckets in the lockers help to encourage organization and structure. In keeping pace with technology, each locker/cubby space is equipped with its own USB port, making it easy to recharge all of those cell phones, tablets and laptops.
Contractor/Interior Designer: ReTouch Design. Build. Renovate. http://www.retouchco.com/
Architect: InDwell Architecture & Design

 Kansas City Homes & Style Magazine
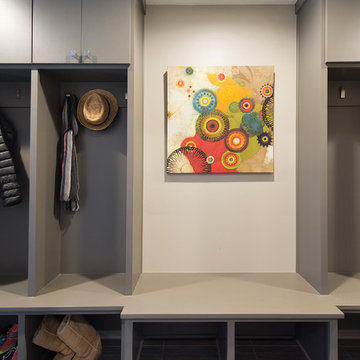
Perfect for this busy family are the customized cubbies, one for each child, with adjoining benches upon which to sit while lacing up the sneakers. The warm grey color of the built-in cabinets accented with the lighter wall color marries beautifully with the flooring.
Architect: M|C|Lieb Designs
Builder/Contractor: Befort Construction http://befortconstruction.com/
Interior Designer: Suht Interior design http://suhrdesign.com/
Photo by Matt Kocourek http://www.mattkocourek.com/
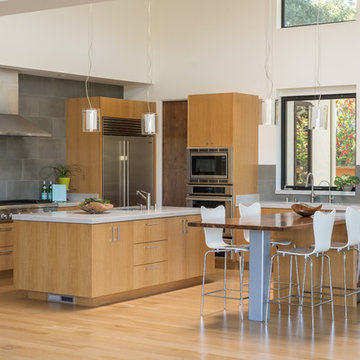
 louie4988

This Los Altos, California contemporary residence was completed in 2017. A prominent feature of the home is the large great room with retractable doors that extend the indoor spaces to the outdoors.
Photo Credit: Jason Liske
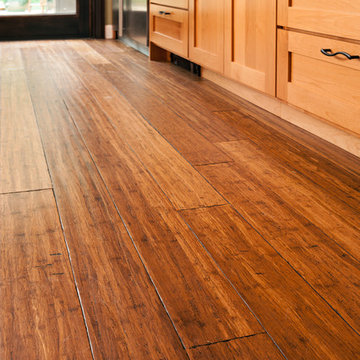
 'g' Green Design Center
Bamboo floor with hand scraped finish and multi colored stain - We created this transitional style kitchen for a client who loves color and texture. When she came to ‘g’ she had already chosen to use the large stone wall behind her stove and selected her appliances, which were all high end and therefore guided us in the direction of creating a real cooks kitchen. The two tiered island plays a major roll in the design since the client also had the Charisma Blue Vetrazzo already selected. This tops the top tier of the island and helped us to establish a color palette throughout. Other important features include the appliance garage and the pantry, as well as bar area. The hand scraped bamboo floors also reflect the highly textured approach to this family gathering place as they extend to adjacent rooms. Dan Cutrona Photography

 Kang Contractors LLC
Custom built 6' wide steam shower with bench.
Built frame, hardy back, red guard then installed tile peices along with mesh tiles for ceiling and floors. Cut out 3 Niches, the one at the bottom has steam valves.
Installed (2) shower heads and (2) recessed LED lights.
This project was a nightmare becuase the customers used another contractor to do what we accomplished and he ended up taking their money and ruining their home. We had to demo the entire Master bathroom to get a clean slate which then we were able to build a floor plan off of what was able to be used. A ton of fabrication, relocating plumbing, walls, paint and much more.
If you look at the "before" photos, you will see how this home used to look compared to what it does now.
Customers lived on-site while we worked, which made it twice as hard with all of their belongings in the way but a great company works around all the obstacles thrown at them!
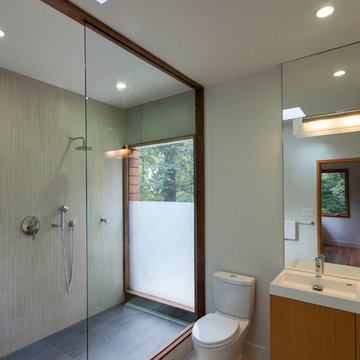
 Gardner Architects LLC
Photography by Jim Tetro
This house, built in the 1960s, sits southfacing on a terrific wooded lot in Bethesda, Maryland.
The owners desire a whole-house renovation which would improve the general building fabric and systems, and extend the sense of living out of doors in all seasons.
The original sixties-modern character is preserved and the renovation extends the design forward into a contemporary, modern approach. Connections to and through the site are enhanced through the creation of new larger window and door openings.
Screened porches and decks perch above the sloped and wooded site. The new kitchen and bathrooms allow for opportunities to feel out-of -doors while preparing, cooking, dining, and bathing.
Smart passive strategies guide the environmental choices for this project, including envelope improvements, updated mechanical systems, and on-site stormwater management.
 Southern Supply
Waypoint Cabinetry, 720, Painted Butterscotch, Glaze

Kitchen - large farmhouse medium tone wood floor kitchen idea in Other with raised-panel cabinets, yellow cabinets, granite countertops, red backsplash, brick backsplash, stainless steel appliances and an island
Kitchen - large farmhouse medium tone wood floor kitchen idea in Other with raised-panel cabinets, yellow cabinets, granite countertops, red backsplash, brick backsplash, stainless steel appliances and an island
5